This is a carousel with tiles that activate property listing cards. Use the previous and next buttons to navigate.
1/1
$552,500
This is a carousel with tiles that activate property listing cards. Use the previous and next buttons to navigate.
1/1
Property Description
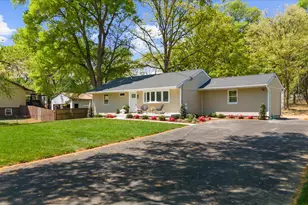
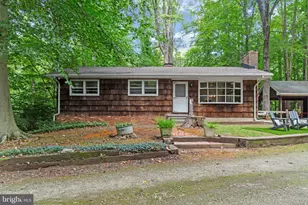
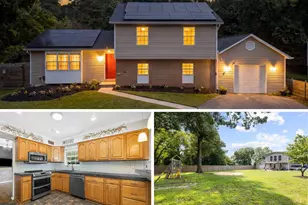
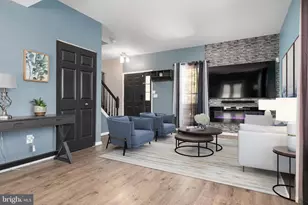
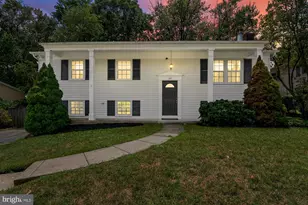
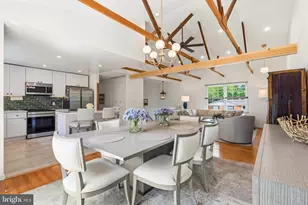
Ideally located in the heart of downtown Odenton, this beautifully renovated and move in ready rancher is within walking distance to restaurants, the library, and shopping, while offering easy access to major highways and commuter routes. Just minutes from the Odenton MARC Station, commuting to Washington DC or Baltimore is a breeze. Enjoy nearby shopping and dining at Waugh Chapel Towne Centre, along with close proximity to Fort Meade and the National Security Agency. Outdoor enthusiasts will also appreciate being near Piney Orchard Nature Preserve. Situated on a large lot of over half an acre, this home offers exceptional space and versatility both inside and out. The property features an oversized detached garage with workshop, RV hookup, along with a double driveway, including one that has been freshly paved, providing ample parking for a dozen or more vehicles, perfect for entertaining, RVs, or boats. The exterior showcases a brand new architectural shingle roof, newer insulated vinyl siding, freshly laid sod, and updated landscaping, creating strong curb appeal from the moment you arrive. The home also features a brand new HVAC system, offering added comfort and peace of mind. Inside, gleaming newly refinished hardwood floors flow throughout the main level. The beautifully renovated kitchen features 42 inch cabinets with soft close drawers, brand new stainless steel appliances, quartz countertops, and a dining area just off the kitchen. French doors lead directly to the expansive backyard, ideal for indoor outdoor living. The bathrooms have been fully renovated with custom tile work and timeless finishes, and the entire home has been freshly painted. The partially finished basement offers additional living space with brand new luxury vinyl plank flooring, a full bathroom with a large walk in shower and bench, outdoor access, and a dedicated laundry room. Plus unfinished space offering plenty of storage . Natural light fills the home, complemented by recessed lighting throughout. This is a truly quality renovation offering both style and function. Iguide and video tour available.
Full Property Details
Full Property Details for 490 Greenwood St
General
- Sold For: $552,500
- Taxes: $3,904 (2025)
- Status: Closed
- Type: Single Family
- Source: BrightMLSMidAtlantic
- MLS ID: MDAA2141642
- Added to Site: 38 day(s) ago
Interior
- Number of Rooms: 5
- Rooms/Areas: Bedroom 2, Bedroom 3, Bedroom 1, Bathroom 1
- Interior Features: Attic, Bathroom - Walk-In Shower, Ceiling Fan(s), Dining Area, Kitchen - Table Space, Recessed Lighting, Upgraded Countertops, Wood Floors
- Appliances: Dishwasher, Exhaust Fan, Icemaker, Oven/Range - Gas, Range Hood, Refrigerator, Stainless Steel Appliances, Stove, Washer/Dryer Hookups Only, Water Heater, Disposal
- Flooring: Solid Hardwood, Luxury Vinyl Plank, Ceramic Tile
Rooms
Bathrooms
- Total Bathrooms: 2
- Full Bathrooms: 2
- Main Floor Baths: 1
- Main - Full Baths: 1
- Lower Floor Baths: 1
- Lower - Full Baths: 1
Bedrooms
- Total Bedrooms: 3
- Bedrooms Main & Up: 3
Other Rooms
- Laundry: Lower Floor, Hookup
Parking
- Garage: Yes
- Garage Spaces: 1
- Total Spaces: 11
- Parking Features: Asphalt Driveway, Circular Driveway, Lighted Parking, Paved Parking, Private
- Parking Type: Detached Garage, Driveway, Off Street
- Garage Description: Garage - Side Entry, Oversized, Additional Storage Area, Inside Access
Location
- County: ANNE ARUNDEL
- Subdivision: POPLAR MANOR
- Cross Streets: Odenton Rd
- Driving Directions: From MD-32 take Exit 5 for MD-170 S toward Odenton. Turn left onto MD-175, then right onto Odenton Rd. Turn left onto Greenwood St. Property is on the left.
School Information
- School District: Anne Arundel County Public Schools
- Elementary School: Waugh Chapel
- Middle School: Arundel
- High School: Arundel
Heating & Cooling
- Central air: Yes
- Cooling Type: Central A/C, Ceiling Fan(s)
- Cooling Fuel: Electric
- Heating Type: Forced Air
- Heating Fuel: Electric
- Water Heater: Electric
Utilities
- Sewer: Public Sewer
- Water: Public
Structural Information
- Architectural Style: Ranch/Rambler
- Structure Type: Detached
- Construction: Vinyl Siding
- Basement: Yes
- Basement Entrance: Yes
- Basement Desc.: Connecting Stairway, Daylight, Partial, Heated, Interior Access, Outside Entrance, Partially Finished, Sump Pump, Walkout Stairs, Windows
- Foundation: Block
- Roof: Architectural Shingle
- Walls/Ceilings: Dry Wall
- Windows: Bay/Bow
- Stories Description: Lower 1, Main
- Square Feet: 2,352
- Sq. Ft. Source: Estimated
- Living Area: 1,776 Sq. Ft.
- Finished Above Grnd: 1,176 Sq. Ft.
- Finished Below Grnd: 600 Sq. Ft.
- Year Built: 1954
- Year Built Source: Assessor
- Property Condition: Excellent
Unit Information
Unit 1
- Bathrooms-Lower: 1
Additional Structures
- Other Structures: Garage(s), Shed Shop
Lot Features
- Lot Size (Acres): 0.58
- Lot Size (Sq. Ft.): 25,304
- Lot Size Source: Assessor
- Zoning: R5
- Fencing (Description): Partially, Rear
Financial Considerations
- Price Per Sq. Ft.: $463.44
- Assessment Year: 2026
- County Tax: $3,478
- County Tax Freq: Annually
- Tax w/Assessment: $335,533
- Tax Amount: $3,904
- Tax Year: 2025
- Terms: Standard Sale
Disclosures and Reports
- Ownership: Fee Simple
- Lot Number: 12
Listed by Keller Williams Flagship, Amber M Parsley
Sold by Curtis Real Estate Company, Michele Nagle

Get Pre-Approved Today
Schools
Schools serving 490 Greenwood St
School District:Anne Arundel County Public Schools
| Name | Grades | Distance |
|---|---|---|
Waugh Chapel Elementary School 840 Sunflower Drive, Odenton, MD 21113 | PK-5 | 0.9 mi |
Arundel Middle School 1179 Hammond Lane, Odenton, MD 21113 | 6-8 | 0.4 mi |
Arundel High School 1001 Annapolis Road, Gambrills, MD 21054 | 9-12 | 0.6 mi |
Disclaimer:
School attendance boundaries provided by ATTOM Data Solutions and are for reference only. Contact the school directly to verify enrollment eligibility.
Price & Sales History for 490 Greenwood St
Date
Details
Price
Change
Source
5/13/2026
Sold
$552,500
1.38%
MLS
4/19/2026
Listed
$545,000
—
MLS
Disclaimer: Historical sales information is derived from public records provided by the county offices. Information is not guaranteed and should be independently verified.
490 Greenwood Street, Odenton, MD 21113 (MLS# MDAA2141642) is a Single Family property that was sold at $552,500 on May 13, 2026. Want to learn more about 490 Greenwood Street? Do you have questions about finding other Single Family real estate for sale in Odenton? You can browse all Odenton real estate or contact a Coldwell Banker agent to request more information.