Full Property Details for 601 Realm Ct W
General
- Price: $325,000
- HOA FEE: $204/month
- Taxes: $3,272 (2026)
- Status: Coming Soon
- Type: Townhouse
- Source: BrightMLSMidAtlantic
- MLS ID: MDAA2158306
- Updated: 10/5/2026
- Added to Site: 5 day(s) ago
- Expected Market Date: 10/14/2026
Interior
- Rooms/Areas: Dining Room, Primary Bedroom, Bedroom 2, Kitchen, Family Room, Bedroom 1, Laundry, Bathroom 1, Half Bath
- Interior Features: Bathroom - Tub Shower, Carpet, Built-Ins, Ceiling Fan(s), Chair Railings, Combination Kitchen/Dining, Family Room Off Kitchen, Kitchen - Eat-In, Wainscotting, Walk-in Closet(s), Window Treatments
- Appliances: Built-In Microwave, Dishwasher, Dryer, Exhaust Fan, Oven - Single, Washer, Water Heater
- Flooring: Carpet
Rooms
- Total Bathrooms: 2
- Full Bathrooms: 1
- Half Bathrooms: 1
- Upper Floor Baths: 1
- Upper - Full Baths: 1
- Main Floor Baths: 1
- Main - 1/2 Baths: 1
- Total Bedrooms: 3
- Bedrooms Upper: 3
Additional Information
- Shared Amenities: Common Grounds
Exterior
- Exterior Features: Sidewalks
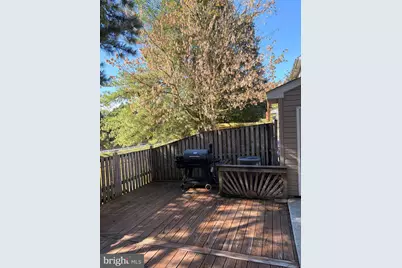
- Porch/Patio/Deck: Deck(s)
Parking
- Assigned Spaces: 2
- Total Spaces: 2
- Parking Features: Assigned
- Parking Type: On Street, Parking Lot
Location
- County: ANNE ARUNDEL
- Subdivision: KINGS RANSOM CONDO
- Building Name: KINGS RANSOM CONDO
- Driving Directions: Turn onto Ransom and realm ct is on the left
School Information
- School District: Anne Arundel County Public Schools
Community
- Assoc. Fees Include: Common Area Maintenance, Reserve Funds
- Pets Allowed: Yes
- Pets: Case by Case Basis
Heating & Cooling
- Cooling Type: Other
- Cooling Fuel: Electric
- Heating Type: Heat Pump(s)
- Heating Fuel: Electric
- Water Heater: Electric
Utilities
- Sewer: Public Sewer
- Water: Public
Structural Information
- Architectural Style: Traditional
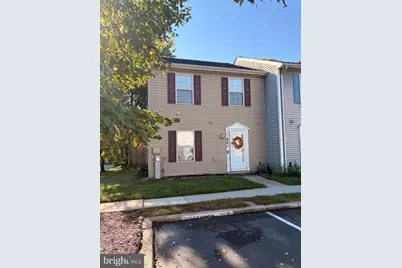
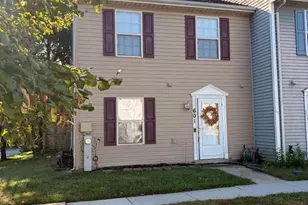
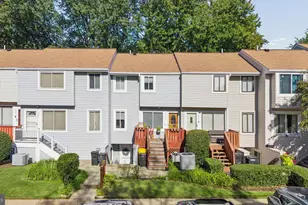
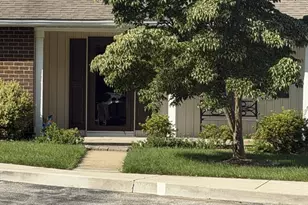
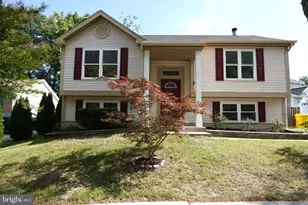
- Structure Type: End of Row/Townhouse
- Construction: Vinyl Siding
- Foundation: Permanent
- Doors: Sliding Glass, Storm
- Stories Description: Main, Upper 1
- Square Feet: 1,160
- Sq. Ft. Source: Assessor
- Living Area: 1,160 Sq. Ft.
- Finished Above Grnd: 1,160 Sq. Ft.
- Year Built: 1990
- Year Built Source: Assessor
- Property Condition: Excellent
Lot Features
- Zoning: RESIDENTIAL
- Fencing (Description): Fully
Financial Considerations
- Price Per Sq. Ft.: $280.17
- Condo Fee: $204
- Condo Fee Freq: Monthly
- Assessment Year: 2026
- County Tax: $2,803
- County Tax Freq: Annually
- Tax w/Assessment: $259,567
- Tax Amount: $3,272
- Tax Year: 2026
- Tax Total Finished Sq. Ft.: 1160
Disclosures and Reports
- Ownership: Condominium
- Condo: Yes
Listed by Monument Sotheby's International Realty, Jennifer Lewis