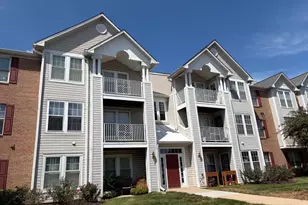
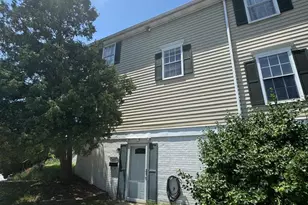
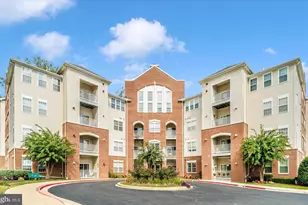
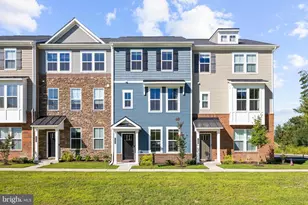
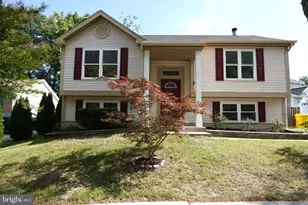
Full Property Details for 604 Moonglow Rd #304
General
- Sold For: $280,000
- HOA FEE: $270/month
- Taxes: $3,253 (2025)
- Status: Closed
- Type: Condo
- Source: BrightMLSMidAtlantic
- MLS ID: MDAA2154434
- Added to Site: 51 day(s) ago
Interior
- Interior Features: Additional Stairway, Bathroom - Soaking Tub, Carpet, Ceiling Fan(s), Dining Area, Floor Plan - Open, Kitchen - Table Space, Recessed Lighting, Spiral Staircase
- Fireplace: Yes
- Number of Fireplaces: 1
- Fireplace(s): Fireplace - Glass Doors, Screen, Wood
- Appliances: Built-In Range, Dishwasher, Disposal, Dryer - Electric, Microwave, Refrigerator, Washer, Water Heater
Rooms
- Total Bathrooms: 2
- Full Bathrooms: 2
- Main Floor Baths: 2
- Main - Full Baths: 2
- Total Bedrooms: 2
- Bedrooms Main & Up: 2
- Laundry: Dryer In Unit, Has Laundry, Washer In Unit
Additional Information
- Shared Amenities: Common Grounds, Reserved/Assigned Parking, Jog/Walk Path
Exterior
- Exterior Features: Play Area, Street Lights
Parking
- Assigned Spaces: 2
- Total Spaces: 2
- Parking Features: Assigned
- Parking Type: Parking Lot, Off Street
Location
- County: ANNE ARUNDEL
- Subdivision: LIONS GATE
- Driving Directions: MD Rt. 32E. Take the Burns Crossing Road exit. Turn right onto Burns Crossing Rd. Turn left onto Sappington Station Rd. Turn right onto Stehlik Dr. Turn left onto Misty Mountain Ln. Turn right onto Moonglow Rd. Destination will be on the right.
School Information
- School District: Anne Arundel County Public Schools
Community
- Assoc. Fees Include: Common Area Maintenance, Management, Lawn Maintenance, Parking Fee, Reserve Funds
- Pets Allowed: Yes
- Pets: Cats OK, Dogs OK
Heating & Cooling
- Central air: Yes
- Cooling Type: Central A/C
- Cooling Fuel: Electric
- Heating Type: 90% Forced Air, Heat Pump(s)
- Heating Fuel: Electric
- Water Heater: Electric
Utilities
- Sewer: Public Sewer
- Water: Public
Structural Information
- Architectural Style: Contemporary
- Structure Type: Garden 1 - 4 Floors
- Construction: Vinyl Siding
- Windows: Insulated
- Doors: Sliding Glass
- Entry Floor Number: 3
- Stories Description: Main
- Square Feet: 1,298
- Sq. Ft. Source: Assessor
- Living Area: 1,298 Sq. Ft.
- Finished Above Grnd: 1,298 Sq. Ft.
- Year Built: 1994
- Year Built Source: Estimated
Unit Information
Lot Features
- Property View: Trees/Woods
- Zoning: R
Financial Considerations
- Price Per Sq. Ft.: $215.72
- Condo Fee: $270
- Condo Fee Freq: Monthly
- Assessment Year: 2026
- County Tax: $2,827
- County Tax Freq: Annually
- Tax w/Assessment: $279,067
- Tax Amount: $3,253
- Tax Year: 2025
- Terms: Standard Sale
- Tax Total Finished Sq. Ft.: 1298
Disclosures and Reports
- Ownership: Condominium
- Condo: Yes
- Inclusions: Two assigned parking spaces.
Listed by O'Conor, Mooney & Fitzgerald, Susan M Colandrea
Sold by Silver River Properties, Zoleta Caster