This is a carousel with tiles that activate property listing cards. Use the previous and next buttons to navigate.
1/1
$405,000
This is a carousel with tiles that activate property listing cards. Use the previous and next buttons to navigate.
1/1
Property Description
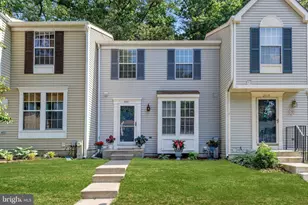
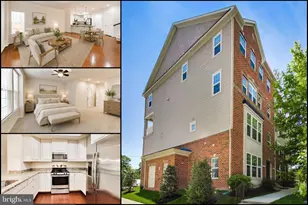
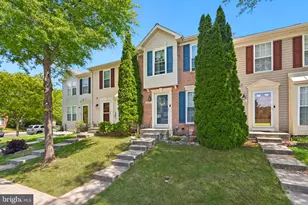
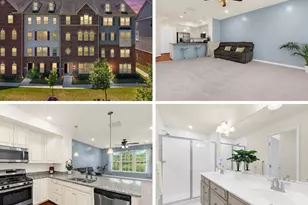
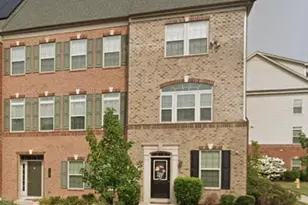
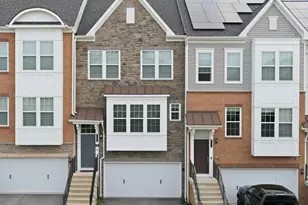
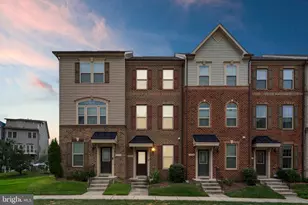
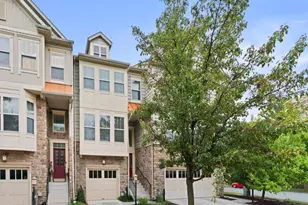
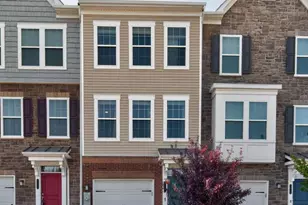
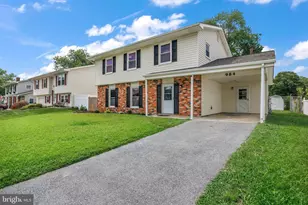
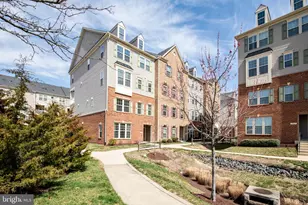
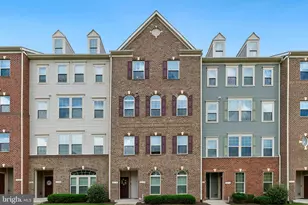
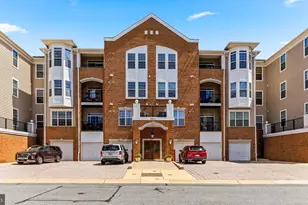
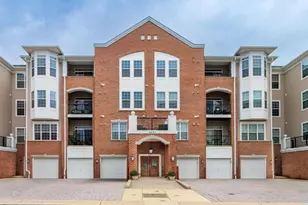
Welcome home to this beautifully maintained two-level condominium offering the perfect combination of space, style, and low-maintenance living. The open-concept main level is filled with natural light and features gleaming hardwood floors, a spacious living and dining area, and a modern kitchen complete with granite countertops, stainless steel appliances, abundant cabinetry, and a large center island with seating, perfect for everyday living and entertaining. A convenient powder room and additional storage complete the main level. Upstairs, retreat to the expansive primary suite featuring a large walk-in closet with a custom organization system and a luxurious en-suite bath with dual granite vanities, a soaking tub, and a separate glass-enclosed shower. Two additional generously sized bedrooms, a full hall bath, and an upper-level laundry area provide both comfort and convenience. Step outside to enjoy your private balcony, perfect for morning coffee or unwinding after a long day. An attached one-car garage and additional driveway parking add to the home's everyday convenience. Ideally located just minutes from Fort Meade, this home offers an unbeatable lifestyle with shopping, dining, and everyday conveniences within walking distance. Outdoor enthusiasts will love the nearby walking and running trails, neighborhood playgrounds, and green spaces, while the quiet street and welcoming neighbors create a true sense of community. With easy access to major commuter routes and all the amenities you need, this move-in ready home offers the perfect blend of modern finishes, functional living, and an exceptional location. Don't miss your opportunity to make it yours!
Full Property Details
Full Property Details for 8021 Orchard Grove Rd
General
- Sold For: $405,000
- HOA FEE: $361/month
- Taxes: $4,446 (2025)
- Status: Closed
- Type: Townhouse
- Source: BrightMLSMidAtlantic
- MLS ID: MDAA2151756
- Added to Site: 66 day(s) ago
Interior
- Interior Features: Bathroom - Stall Shower, Bathroom - Soaking Tub, Carpet, Combination Dining/Living, Combination Kitchen/Dining, Combination Kitchen/Living, Floor Plan - Open, Kitchen - Island, Pantry, Primary Bath(s), Recessed Lighting, Upgraded Countertops, Walk-in Closet(s), Wood Floors, Bathroom - Tub Shower, Dining Area
- Appliances: Dishwasher, Disposal, Refrigerator, Stainless Steel Appliances, Dryer, Washer, Built-In Microwave, Oven/Range - Gas, Water Heater
- Flooring: Hardwood, Carpet, Ceramic Tile
Rooms
Bathrooms
- Total Bathrooms: 3
- Full Bathrooms: 2
- Half Bathrooms: 1
- Upper Floor Baths: 2
- Upper - Full Baths: 2
- Main Floor Baths: 1
- Main - 1/2 Baths: 1
Bedrooms
- Total Bedrooms: 3
- Bedrooms Upper: 3
Other Rooms
- Laundry: Upper Floor, Has Laundry
Additional Information
- Shared Amenities: Common Grounds
- Security/Safety: Carbon Monoxide Detector(s), Smoke Detector
Exterior
- Exterior Features: Exterior Lighting, Sidewalks, Street Lights
- Porch/Patio/Deck: Deck(s)
Parking
- Garage: Yes
- Garage Spaces: 1
- Total Spaces: 1
- Parking Features: Concrete Driveway
- Parking Type: Attached Garage, Driveway
- Garage Description: Garage - Rear Entry, Garage Door Opener, Inside Access
Location
- County: ANNE ARUNDEL
- Subdivision: ORCHARD SQUARE
- Driving Directions: GPS
School Information
- School District: Anne Arundel County Public Schools
- High School: Arundel
Community
- Assoc. Fees Include: Common Area Maintenance, Ext Bldg Maint, Snow Removal, Trash, Water
- Pets Allowed: Yes
- Pets: No Pet Restrictions
Heating & Cooling
- Central air: Yes
- Cooling Type: Central A/C
- Cooling Fuel: Electric
- Heating Type: Forced Air
- Heating Fuel: Natural Gas Available
- Water Heater: Natural Gas
Utilities
- Sewer: Public Sewer
- Water: Public
Structural Information
- Architectural Style: Traditional
- Structure Type: End of Row/Townhouse
- Construction: Brick
- Foundation: Slab
- Windows: Double Pane, Energy Efficient
- Doors: French
- Stories Description: Main, Upper 1
- Sq. Ft. Source: Assessor
- Year Built: 2016
- Year Built Source: Assessor
Lot Features
- Zoning: 1
Financial Considerations
- Condo Fee: $361
- Condo Fee Freq: Monthly
- Other Fee: $400
- Other Fee Freq.: Annually
- Assessment Year: 2026
- County Tax: $4,019
- County Tax Freq: Annually
- Tax w/Assessment: $389,633
- Tax Amount: $4,446
- Tax Year: 2025
- Terms: Standard Sale
Disclosures and Reports
- Ownership: Condominium
- Condo: Yes
Listed by EXP Realty, LLC, Michael J Schiff and EXP Realty, LLC, Christopher Adam Mabe
Sold by Samson Properties, Joseph Allo

Get Pre-Approved Today
Schools
Schools serving 8021 Orchard Grove Rd
School District:Anne Arundel County Public Schools
| Name | Grades | Distance |
|---|---|---|
Piney Orchard Elementary School 2641 Strawberry Lake Way, Odenton, MD 21113 | K-5 | 0.4 mi |
Arundel Middle School 1179 Hammond Lane, Odenton, MD 21113 | 6-8 | 1.7 mi |
Arundel High School 1001 Annapolis Road, Gambrills, MD 21054 | 9-12 | 1.9 mi |
Disclaimer:
School attendance boundaries provided by ATTOM Data Solutions and are for reference only. Contact the school directly to verify enrollment eligibility.
Price & Sales History for 8021 Orchard Grove Rd
Date
Details
Price
Change
Source
9/04/2026
Sold
$405,000
1.25%
MLS
7/23/2026
Listed
$400,000
—
MLS
Disclaimer: Historical sales information is derived from public records provided by the county offices. Information is not guaranteed and should be independently verified.
8021 Orchard Grove Road, Odenton, MD 21113 (MLS# MDAA2151756) is a Townhouse property that was sold at $405,000 on September 04, 2026. Want to learn more about 8021 Orchard Grove Road? Do you have questions about finding other Townhouse real estate for sale in Odenton? You can browse all Odenton real estate or contact a Coldwell Banker agent to request more information.