This is a carousel with tiles that activate property listing cards. Use the previous and next buttons to navigate.
1/1
$1,255,000
This is a carousel with tiles that activate property listing cards. Use the previous and next buttons to navigate.
1/1
Property Description
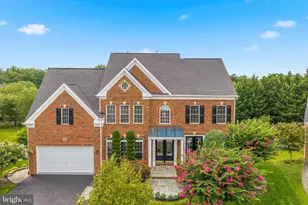
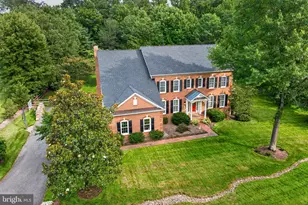
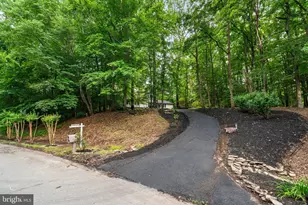
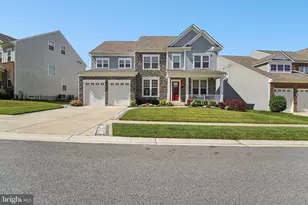
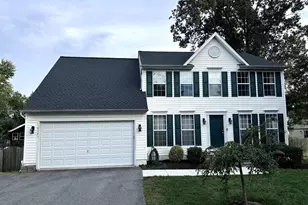
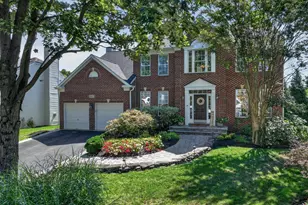
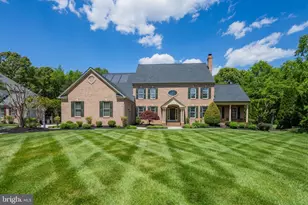
Multiple Offers have been received. We have set on offer deadline for 4pm tomorrow, Sunday, August 30th. Welcome to luxury living in Chapel Grove! At an impressive 6,734 total square feet, with 4,384 square feet across the top two levels, this is truly one of the largest homes in the neighborhood. This exceptional, detached single-family home offers an impressive combination of space, extensive updates, beautiful outdoor living, & an unbeatable cul-de-sac location. The entire home has been freshly painted from top to bottom! The exterior has been professionally power washed, and the driveway has been newly paved. The roof was replaced in 2019, & the home features a three-zoned HVAC system, with all three systems replaced in 2020. One HVAC system also received a new compressor in 2026. The upper level features four spacious bedrooms & three full bathrooms, including a brand-new, beautifully updated primary bathroom that offers a stunning private retreat. The main level is designed for both everyday living & entertaining, featuring a bright solarium, updated kitchen with brand new Calacatta Gold Storm Quartz counter tops and Beautiful Dakota cabinets, a welcoming family room with a cozy fireplace with pellet stove insert , dedicated front office, & convenient main-level laundry. The expansive finished walkout basement provides exceptional additional living and entertaining space, complete with a wet bar, surround sound, movie area, two storage rooms, & plenty of additional storage. Step outside to the huge deck off the solarium or enjoy the beautiful patio directly off the walkout basement. The outdoor space is truly exceptional, featuring a huge fully fenced rear yard, beautiful landscaping, & an irrigation system. An oversized garage provides ample room for vehicles, storage, & more. Situated on a desirable cul-de-sac with sidewalks, this home offers privacy and a wonderful neighborhood setting while remaining conveniently located just minutes from Fort Meade, shopping, restaurants, & everyday conveniences. The community offers fantastic amenities including a community pool & playground. The WB&A trail is within walking distance! Luxury, space, extensive updates, & an incredible location-this is a rare opportunity to own one of Chapel Grove's largest & most impressive homes! Call today to schedule your tour!
Full Property Details
Full Property Details for 808 Colette Ct
General
- Sold For: $1,255,000
- HOA FEE: $72/month
- Taxes: $11,684 (2026)
- Status: Closed
- Type: Single Family
- Source: BrightMLSMidAtlantic
- MLS ID: MDAA2155352
- Added to Site: 44 day(s) ago
Interior
- Interior Features: Attic, Bathroom - Soaking Tub, Bathroom - Walk-In Shower, Carpet, Ceiling Fan(s), Crown Moldings, Family Room Off Kitchen, Floor Plan - Open, Kitchen - Island, Kitchen - Table Space, Pantry, Primary Bath(s), Recessed Lighting, Upgraded Countertops, Walk-in Closet(s), Wood Floors
- Fireplace: Yes
- Number of Fireplaces: 1
- Fireplace(s): Wood, Insert
- Appliances: Dishwasher, Disposal, Dryer, Exhaust Fan, Microwave, Oven - Double, Oven/Range - Gas, Refrigerator, Stainless Steel Appliances, Washer, Water Heater
- Flooring: Hardwood, Ceramic Tile
Rooms
Bathrooms
- Total Bathrooms: 5
- Full Bathrooms: 4
- Half Bathrooms: 1
- Upper Floor Baths: 3
- Upper - Full Baths: 3
- Main Floor Baths: 1
- Main - 1/2 Baths: 1
- Lower Floor Baths: 1
- Lower - Full Baths: 1
Bedrooms
- Total Bedrooms: 4
- Bedrooms Upper: 4
Other Rooms
- Laundry: Main Floor
Additional Information
- Shared Amenities: Common Grounds, Pool - Outdoor
- Shared Pool: Yes
- Pool: Yes
- Security/Safety: Monitored
Exterior
- Exterior Features: Extensive Hardscape, Sidewalks, Street Lights
- Porch/Patio/Deck: Porch(es), Patio(s), Deck(s)
Parking
- Garage: Yes
- Garage Spaces: 2
- Total Spaces: 4
- Parking Features: Asphalt Driveway
- Parking Type: Attached Garage, Driveway
- Garage Description: Garage Door Opener, Garage - Front Entry, Oversized
Location
- County: ANNE ARUNDEL
- Subdivision: CHAPEL GROVE
- Cross Streets: Winesapp
- Driving Directions: From Waugh Chapel, Turn onto Seneca Drive, then turn onto Winesapp Dr, then right onto Colette Court
School Information
- School District: Anne Arundel County Public Schools
- Elementary School: Waugh Chapel
- Middle School: Arundel
- High School: Arundel
Community
- Association: Yes
- Assoc. Name: CHAPEL GROVE
- Assoc. Fees Include: Common Area Maintenance, Pool(s)
Heating & Cooling
- Central air: Yes
- Cooling Type: Central A/C
- Cooling Fuel: Electric
- Heating Type: Forced Air
- Heating Fuel: Natural Gas, Electric
- Water Heater: Natural Gas
Utilities
- Sewer: Public Sewer
- Water: Public
Structural Information
- Architectural Style: Colonial
- Structure Type: Detached
- Builder: Winchester
- Construction: Brick, Vinyl Siding
- Basement: Yes
- Basement Entrance: Yes
- Basement Desc.: Daylight, Full, Fully Finished, Rear Entrance, Sump Pump, Walkout Level, Windows
- Foundation: Concrete Perimeter
- Walls/Ceilings: 9'+ Ceilings, Cathedral Ceilings, High, Vaulted Ceili
- Windows: Screens
- Doors: Double Entry, Six Panel
- Stories Description: Lower 1, Main, Upper 1
- Square Feet: 6,734
- Sq. Ft. Source: Assessor
- Living Area: 6,146 Sq. Ft.
- Finished Above Grnd: 4,384 Sq. Ft.
- Finished Below Grnd: 1,762 Sq. Ft.
- Year Built: 2005
- Year Built Source: Assessor
- Property Condition: Excellent
Unit Information
Unit 1
- Bathrooms-Lower: 1
Lot Features
- Lot Size (Acres): 0.3
- Lot Size (Sq. Ft.): 12,985
- Lot Size Source: Assessor
- Zoning: R5
- Lot Description: Cul-de-sac
- Fencing (Description): Fully
Financial Considerations
- Price Per Sq. Ft.: $271.21
- Association Fee: $72
- Assoc Fee Freq.: Monthly
- Assessment Year: 2026
- County Tax: $11,258
- County Tax Freq: Annually
- Tax w/Assessment: $1,048,067
- Tax Amount: $11,684
- Tax Year: 2026
- Terms: Standard Sale
- Tax Total Finished Sq. Ft.: 6146
Disclosures and Reports
- Ownership: Fee Simple
- Section: 4
- Lot Number: 133
Listed by RE/MAX Leading Edge, Jennifer R Gruber
Sold by Taylor Properties, Natalie Chamberlain

Get Pre-Approved Today
Schools
Schools serving 808 Colette Ct
School District:Anne Arundel County Public Schools
| Name | Grades | Distance |
|---|---|---|
Waugh Chapel Elementary School 840 Sunflower Drive, Odenton, MD 21113 | PK-5 | 0.8 mi |
Arundel Middle School 1179 Hammond Lane, Odenton, MD 21113 | 6-8 | 1.5 mi |
Arundel High School 1001 Annapolis Road, Gambrills, MD 21054 | 9-12 | 1.6 mi |
Disclaimer:
School attendance boundaries provided by ATTOM Data Solutions and are for reference only. Contact the school directly to verify enrollment eligibility.
Price & Sales History for 808 Colette Ct
Date
Details
Price
Change
Source
9/21/2026
Sold
$1,255,000
5.55%
MLS
8/29/2026
Listed
$1,189,000
—
MLS
Disclaimer: Historical sales information is derived from public records provided by the county offices. Information is not guaranteed and should be independently verified.
808 Colette Court, Odenton, MD 21113 (MLS# MDAA2155352) is a Single Family property that was sold at $1,255,000 on September 21, 2026. Want to learn more about 808 Colette Court? Do you have questions about finding other Single Family real estate for sale in Odenton? You can browse all Odenton real estate or contact a Coldwell Banker agent to request more information.