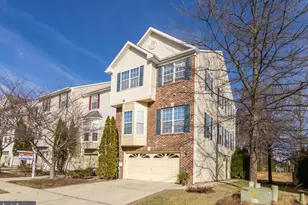
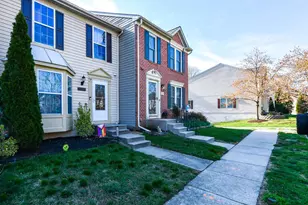
Full Property Details for 832 Estuary Dr
General
- Rent: $2,950
- HOA FEE: $92/month
- Status: Active
- Type: Townhouse
- Source: BrightMLSMidAtlantic
- MLS ID: MDAA2147846
- Updated: 7/2/2026
- Added to Site: 44 day(s) ago
Rental Information
- Max. Lease (Mths): 36
- Min. Lease (Mths): 12
- Rent Includes: Grounds Maintenance, Lawn Service
Interior
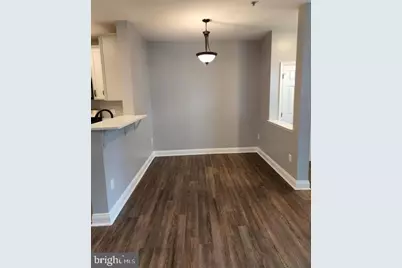
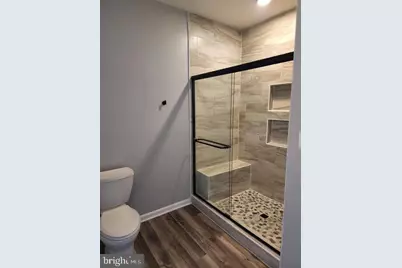
- Interior Features: Kitchen - Eat-In, Dining Area, Primary Bath(s), Window Treatments, Floor Plan - Traditional
- Appliances: Dishwasher, Disposal, Dryer, Exhaust Fan, Microwave, Oven/Range - Gas, Range Hood, Refrigerator, Washer, Water Heater
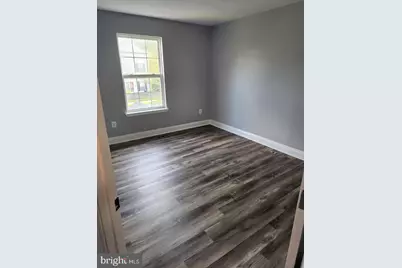
- Flooring: Luxury Vinyl Plank, Carpet
Rooms
- Total Bathrooms: 3
- Full Bathrooms: 2
- Half Bathrooms: 1
- Upper 2 - Full Baths: 1
- Upper Floor Baths: 2
- Upper - Full Baths: 2
- Main Floor Baths: 1
- Main - 1/2 Baths: 1
- Total Bedrooms: 3
- Bedrooms Upper: 3
- Bedrooms-Up2: 1
- Laundry: Dryer In Unit, Washer In Unit
Additional Information
- Shared Amenities: Baseball Field, Basketball Courts, Bike Trail, Club House, Common Grounds, Community Center, Exercise Room, Fitness Center, Jog/Walk Path, Lake, Party Room, Picnic Area, Pool - Indoor, Pool - Outdoor, Pool Mem Avail, Swimming Pool, Tot Lots/Playground, Tennis Courts, Transportation Service
- Shared Pool: Yes
- Pool: Yes
- Security/Safety: Carbon Monoxide Detector(s), Fire Detection System, Main Entrance Lock, Smoke Detector, Sprinkler System - Indoor
Exterior
- Exterior Features: Exterior Lighting, Gutter System, Secure Storage, Sidewalks
- Porch/Patio/Deck: Patio(s)
Parking
- Assigned Spaces: 2
- Parking Features: Assigned
- Parking Type: On Street
Location
- County: ANNE ARUNDEL
- Subdivision: TIDEWATER COLONY
- Building Name: POCA
- Cross Streets: Strawberry Lake Way
- Driving Directions: see gps
- Direction Faces: East
- Location Details: Middle Of Block
School Information
- School District: Anne Arundel County Public Schools
- High School: Arundel
Community
- Association: Yes
- Assoc. Name: POCA
- Assoc. Fees Include: Lawn Care Front
Heating & Cooling
- Central air: Yes
- Cooling Type: Central A/C
- Cooling Fuel: Electric
- Heating Type: Other
- Heating Fuel: Natural Gas
- Water Heater: Natural Gas
Utilities
- Sewer: Public Sewer
- Water: Public
- Utility Description: Cable TV Available, Natural Gas Available, Phone Available
Structural Information
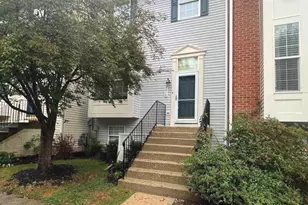
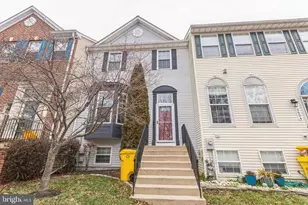
- Architectural Style: Traditional, Back-to-Back
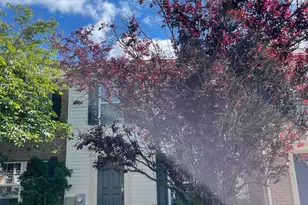
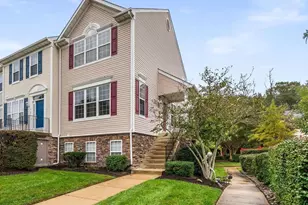
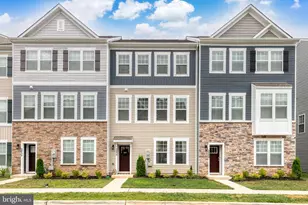
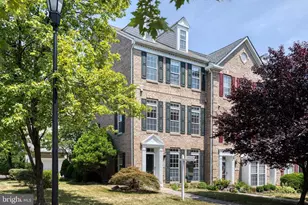
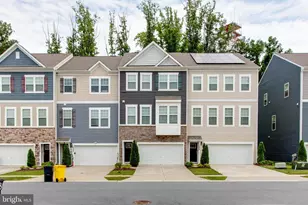
- Structure Type: Interior Row/Townhouse
- Builder: NA
- Model: NA
- Construction: Vinyl Siding
- Foundation: Slab
- Roof: Shingle
- Walls/Ceilings: Dry Wall
- Windows: Double Hung, Screens
- Doors: Insulated, Six Panel, Storm
- Entry Floor Number: 1
- Stories/Levels: 3
- Stories Description: Main, Upper 1, Upper 2
- Square Feet: 1,540
- Sq. Ft. Source: Estimated
- Living Area: 1,540 Sq. Ft.
- Finished Above Grnd: 1,540 Sq. Ft.
- Year Built: 1998
- Year Built Source: Estimated
Unit Information
Lot Features
- Property View: Street
- Lot Size (Acres): 0.03
- Lot Size (Sq. Ft.): 1,306
- Lot Size Source: Estimated
- Street/Road Desc.: Black Top
- Zoning: R10
- Lot Description: Front Yard
- Fencing (Description): Wood
Financial Considerations
- Price Per Sq. Ft.: $1.92
- Association Fee: $92
- Assoc Fee Freq.: Monthly
- Condo Fee: $40
- Condo Fee Freq: Monthly
- Security Deposit: $3,150
- Tax Total Finished Sq. Ft.: 1260
Disclosures and Reports
- Ownership: Other
- Condo: Yes
Listed by RE/MAX Leading Edge, Jamiah Ladan Howard