This is a carousel with tiles that activate property listing cards. Use the previous and next buttons to navigate.
1/1
$3,149
This is a carousel with tiles that activate property listing cards. Use the previous and next buttons to navigate.
1/1
Property Description
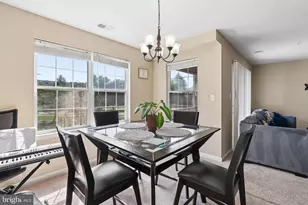
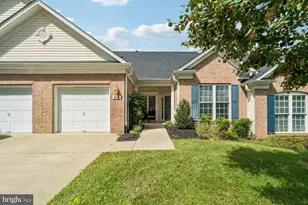
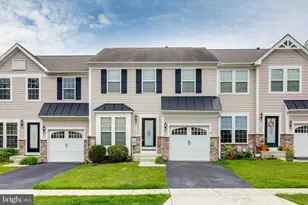
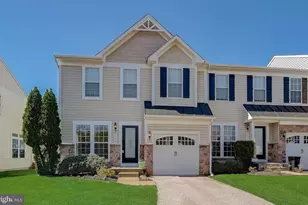
Welcome home to this beautifully maintained and exceptionally spacious three-level townhome in one of Hanover's most convenient locations. Offering an open and functional floor plan, this home provides generous living space, modern finishes, and an ideal layout for both everyday living and entertaining. The main level features gleaming hardwood floors, abundant natural light, and an open-concept kitchen complete with granite countertops, stainless steel appliances, ample cabinetry, and a breakfast bar. Just off the kitchen is a bright sunroom surrounded by windows, creating the perfect spot for morning coffee or casual dining. Step outside to the private rear patio overlooking a peaceful tree-lined backdrop, offering added privacy and a relaxing outdoor retreat. Upstairs, you'll find three comfortably sized bedrooms, all with plush carpeting. The spacious primary suite includes a private en-suite bathroom with a walk-in shower, while the additional bedrooms are served by a full hallway bathroom. The fully finished lower level offers an expansive recreation room that can easily serve as a family room, home theater, office, gym, or playroom. A convenient half bath on this level adds flexibility for guests and everyday use. A bonus flex room is also available which can be used for an additional bedroom for even more flexibility of living areas. Additional features include: 3 Bedrooms | 2 Full Baths | 2 Half Baths | 1-Car Garage * One-car attached garage with additional driveway parking * Hardwood flooring throughout the main level * Carpeting in all bedrooms * Finished lower level with half bath * Sunroom filled with natural light * Private patio backing to mature trees * Spacious storage throughout Perfectly situated in Hanover, this home places you just minutes from Arundel Mills Mall, Maryland Live! Casino, shopping centers, restaurants, grocery stores, entertainment, and everyday conveniences. Commuters will appreciate the quick access to I-295 (Baltimore-Washington Parkway), MD-100, I-95, and I-97, making travel to Fort Meade, NSA, BWI Airport, Baltimore, Annapolis, Columbia, and Washington, D.C. exceptionally convenient. This home offers the perfect combination of space, comfort, and an unbeatable location. Desired credit 640+ | $125k annual income | Pets - case by case | $75 Repair deductible | Strong rental and employment history
Full Property Details
Full Property Details for 7550 Maidenhead Dr
General
- Rent: $3,149
- HOA FEE: $113/month
- Status: Closed
- Type: Townhouse
- Source: BrightMLSMidAtlantic
- MLS ID: MDAA2151472
- Added to Site: 106 day(s) ago
Rental Information
- Max. Lease (Mths): 24
- Min. Lease (Mths): 12
Interior
- Rooms/Areas: Living Room, Dining Room, Primary Bedroom, Bedroom 2, Bedroom 3, Kitchen, Basement, Breakfast Room, Bathroom 1, Bathroom 2, Bonus Room, Primary Bathroom
- Interior Features: Breakfast Area, Carpet, Ceiling Fan(s), Combination Kitchen/Dining, Dining Area, Floor Plan - Traditional, Formal/Separate Dining Room, Kitchen - Eat-In, Kitchen - Island, Pantry, Primary Bath(s), Recessed Lighting, Bathroom - Stall Shower, Bathroom - Tub Shower, Upgraded Countertops, Walk-in Closet(s), Window Treatments, Wood Floors
- Appliances: Built-In Microwave, Dishwasher, Disposal, Dryer, Exhaust Fan, Refrigerator, Washer, Water Heater, Icemaker, Oven/Range - Gas, Stainless Steel Appliances
- Flooring: Carpet, Ceramic Tile, Hardwood
Rooms
Bathrooms
- Total Bathrooms: 4
- Full Bathrooms: 2
- Half Bathrooms: 2
- Upper Floor Baths: 2
- Upper - Full Baths: 2
- Main Floor Baths: 1
- Main - 1/2 Baths: 1
- Lower Floor Baths: 1
- Lower - 1/2 Baths: 1
Bedrooms
- Total Bedrooms: 3
- Bedrooms Upper: 3
Other Rooms
- Laundry: Has Laundry, Dryer In Unit, Main Floor, Washer In Unit
Additional Information
- Shared Amenities: Bike Trail, Club House, Jog/Walk Path, Pool - Outdoor, Tot Lots/Playground
- Shared Pool: Yes
- Pool: Yes
Exterior
- Exterior Features: Bump-outs, Sidewalks, Street Lights
- Porch/Patio/Deck: Deck(s)
Parking
- Garage: Yes
- Garage Spaces: 1
- Total Spaces: 2
- Parking Features: Asphalt Driveway
- Parking Type: Driveway, Attached Garage, On Street
- Garage Description: Built In, Garage - Front Entry, Garage Door Opener, Inside Access
Location
- County: ANNE ARUNDEL
- Subdivision: VILLAGES OF DORCHESTER
- Driving Directions: Use google maps to take you right to the property.
School Information
- School District: Anne Arundel County Public Schools
Community
- Association: Yes
- Assoc. Name: VOD COMMUNITY MANAGER
- Assoc. Fees Include: Lawn Care Front, Lawn Care Rear, Lawn Care Side, Lawn Maintenance, Pool(s), Snow Removal, Trash, Common Area Maintenance, Management
- Pets Allowed: Yes
- Pets: Cats OK, Dogs OK, Case by Case Basis, Number Limit
Heating & Cooling
- Central air: Yes
- Cooling Type: Central A/C
- Cooling Fuel: Electric
- Heating Type: Forced Air
- Heating Fuel: Natural Gas
- Water Heater: Natural Gas
Utilities
- Sewer: Public Sewer
- Water: Public
Structural Information
- Architectural Style: Colonial
- Structure Type: Interior Row/Townhouse
- Construction: Vinyl Siding, Stone, Combination
- Basement: Yes
- Basement Desc.: Full, Fully Finished, Heated, Improved, Interior Access, Sump Pump, Windows, Daylight, Partial
- Foundation: Other
- Roof: Architectural Shingle, Metal
- Walls/Ceilings: Vaulted Ceilings
- Doors: Storm
- Stories Description: Lower 1, Main, Upper 1
- Square Feet: 2,556
- Sq. Ft. Source: Assessor
- Living Area: 2,388 Sq. Ft.
- Finished Above Grnd: 1,720 Sq. Ft.
- Finished Below Grnd: 668 Sq. Ft.
- Year Built: 2008
- Year Built Source: Assessor
- Property Condition: Very Good
Unit Information
Unit 1
- Bathrooms-Lower: 1
Lot Features
- Lot Size (Acres): 0.05
- Lot Size (Sq. Ft.): 2,216
- Lot Size Source: Assessor
- Zoning: R5
Financial Considerations
- Price Per Sq. Ft.: $1.83
- Association Fee: $113
- Assoc Fee Freq.: Monthly
- Application Fee: $50
- Security Deposit: $3,149
- Owner Pays: Trash Collection
- Tenant Pays: Electricity, Cooking Fuel, Hot Water, Heat, Internet, Lawn/Tree/Shrub Care, Light Bulbs/Filters/Fuses/Alarm Care, Minor Interior Maintenance, Utilities - All, Repair Deductible - 75
- Tax Total Finished Sq. Ft.: 2388
Disclosures and Reports
- Ownership: Other
Listed by Voyage Realty Group LLC, Shaleen Latisha Parson
Sold by Keller Williams Flagship, Starr L Hood
Schools
Schools serving 7550 Maidenhead Dr
School District:Anne Arundel County Public Schools
| Name | Grades | Distance |
|---|---|---|
Hebron - Harman Elementary School 7660 Ridge Chapel Road, Hanover, MD 21076 | PK-5 | 1.5 mi |
Macarthur Middle School 3500 Rockenbach Road, Fort Meade, MD 20755 | 6-8 | 2.9 mi |
Disclaimer:
School attendance boundaries provided by ATTOM Data Solutions and are for reference only. Contact the school directly to verify enrollment eligibility.
Price History for 7550 Maidenhead Dr
Date
Details
Price
Change
Source
9/22/2026
Sold
$3,149
—
MLS
8/17/2026
Price Reduced
$3,149
-4.43%
MLS
8/06/2026
Price Reduced
$3,295
-1.64%
MLS
7/20/2026
Price Reduced
$3,350
-4.29%
MLS
7/15/2026
Listed
$3,500
—
MLS
Disclaimer: Historical sales information is derived from public records provided by the county offices. Information is not guaranteed and should be independently verified.
7550 Maiden Head Drive, Hanover, MD 21076 (MLS# MDAA2151472) is a Townhouse property that was sold at $3,149 on September 22, 2026. Want to learn more about 7550 Maiden Head Drive? Do you have questions about finding other real estate for sale or rent in Hanover? You can browse all Hanover rentals or contact a Coldwell Banker agent to request more information.