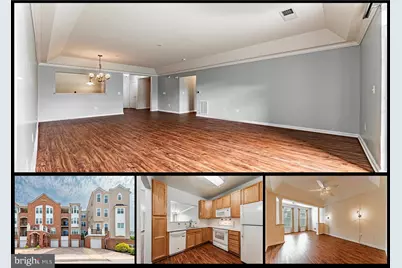
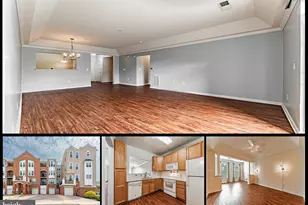
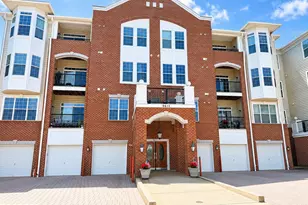
Full Property Details for 8605 Wandering Fox Trail #105
General
- Sold For: $365,000
- HOA FEE: $55/month
- Taxes: $3,856 (2025)
- Status: Closed
- Type: Condo
- Source: BrightMLSMidAtlantic
- MLS ID: MDAA2152806
- Added to Site: 51 day(s) ago
Interior
- Number of Rooms: 11
- Rooms/Areas: Living Room, Dining Room, Primary Bedroom, Bedroom 2, Kitchen, Den, Foyer, Laundry, Bathroom 2, Primary Bathroom
- Interior Features: Bathroom - Tub Shower, Bathroom - Walk-In Shower, Breakfast Area, Carpet, Ceiling Fan(s), Combination Kitchen/Dining, Dining Area, Entry Level Bedroom, Floor Plan - Open, Kitchen - Eat-In, Kitchen - Table Space, Pantry, Primary Bath(s), Upgraded Countertops, Walk-in Closet(s)
- Appliances: Built-In Microwave, Dishwasher, Disposal, Dryer, Energy Efficient Appliances, Oven/Range - Electric, Refrigerator, Washer
- Flooring: Luxury Vinyl Plank
Rooms
- Total Bathrooms: 2
- Full Bathrooms: 2
- Main Floor Baths: 2
- Main - Full Baths: 2
- Total Bedrooms: 2
- Bedrooms Main & Up: 2
- Laundry: Has Laundry, Main Floor
Additional Information
- Shared Amenities: Club House, Common Grounds, Community Center, Elevator, Exercise Room, Fitness Center, Jog/Walk Path, Meeting Room, Party Room, Pool - Outdoor, Recreational Center, Security, Swimming Pool, Tennis Courts
- Shared Pool: Yes
- Pool: Yes
- Security/Safety: Exterior Cameras, Main Entrance Lock
Exterior
- Exterior Features: Street Lights, Sidewalks
Parking
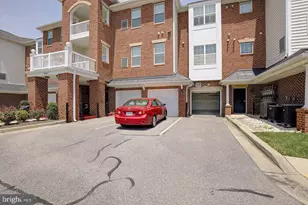
- Garage: Yes
- Garage Spaces: 1
- Total Spaces: 3
- Parking Features: Paved Driveway
- Parking Type: Attached Garage, Driveway
- Garage Description: Garage - Front Entry, Additional Storage Area, Inside Access
Location
- County: ANNE ARUNDEL
- Subdivision: PINEY ORCHARD
- Driving Directions: www
School Information
- School District: Anne Arundel County Public Schools
Community
- Association: Yes
- Assoc. Fees Include: All Ground Fee, Common Area Maintenance, Ext Bldg Maint, Management, Road Maintenance, Snow Removal, Trash, Water
- Pets Allowed: Yes
- Pets: Size/Weight Restriction
- Adult Community: Yes
Heating & Cooling
- Central air: Yes
- Cooling Type: Central A/C
- Cooling Fuel: Electric
- Heating Type: Central, 90% Forced Air
- Heating Fuel: Electric
- Water Heater: Electric
Utilities
- Sewer: Public Sewer
- Water: Public
Structural Information
- Architectural Style: Contemporary
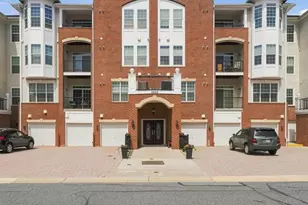
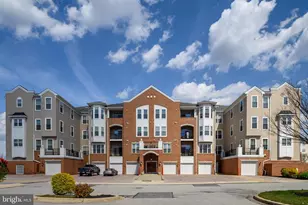
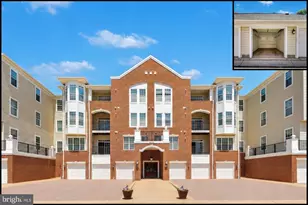
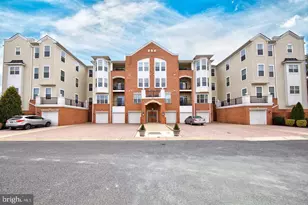
- Structure Type: Mid-Rise 5 - 8 Floors
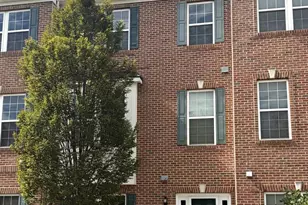
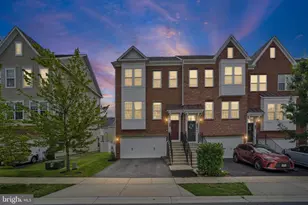
- Construction: Brick
- Entry Floor Number: 1
- Stories Description: Main
- Square Feet: 1,500
- Sq. Ft. Source: Assessor
- Living Area: 1,500 Sq. Ft.
- Finished Above Grnd: 1,500 Sq. Ft.
- Year Built: 2004
- Year Built Source: Assessor
- Property Condition: Excellent
Lot Features
- Lot Size (Acres): 0.03
- Lot Size (Sq. Ft.): 1,500
- Lot Size Source: Assessor
- Zoning: SF
Financial Considerations
- Price Per Sq. Ft.: $239.93
- Association Fee: $55
- Assoc Fee Freq.: Monthly
- Condo Fee: $450
- Condo Fee Freq: Monthly
- Assessment Year: 2026
- County Tax: $3,430
- County Tax Freq: Annually
- Tax w/Assessment: $332,500
- Tax Amount: $3,856
- Tax Year: 2025
- Terms: Standard Sale
- Tax Total Finished Sq. Ft.: 1500
Disclosures and Reports
- Ownership: Fee Simple
- Condo: Yes
Listed by Keller Williams Legacy, Timothy G Hodgin
Sold by Long & Foster Real Estate, Inc., Sharon M Blaszczak