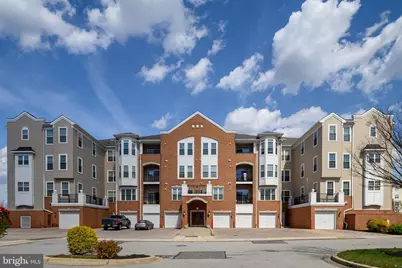
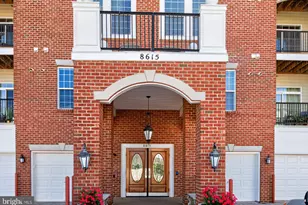
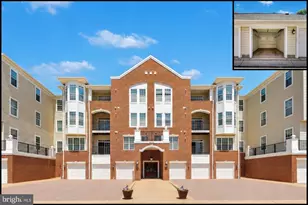
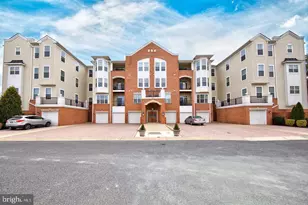
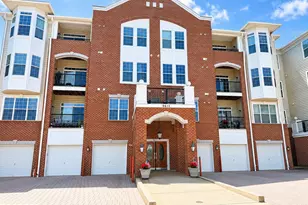
Full Property Details for 8605 Wandering Fox Trail #203
General
- Sold For: $400,000
- HOA FEE: $58/month
- HOA FEE FREQ.: Annually
- Taxes: $4,036 (2026)
- Status: Closed
- Type: Condo
- Source: BrightMLSMidAtlantic
- MLS ID: MDAA2140528
- Added to Site: 191 day(s) ago
Interior
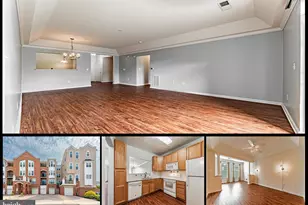
- Rooms/Areas: Living Room, Dining Room, Primary Bedroom, Bedroom 2, Kitchen, Foyer, Breakfast Room
- Interior Features: Breakfast Area, Floor Plan - Open, Bathroom - Walk-In Shower, Carpet, Ceiling Fan(s)
- Appliances: Dishwasher, Disposal, Icemaker, Oven - Self Cleaning, Refrigerator, Built-In Microwave
Rooms
- Total Bathrooms: 2
- Full Bathrooms: 2
- Main Floor Baths: 2
- Main - Full Baths: 2
- Total Bedrooms: 2
- Bedrooms Main & Up: 2
- Laundry: Dryer In Unit, Washer In Unit
Additional Information
- Shared Amenities: Community Center, Elevator, Exercise Room, Pool - Indoor, Pool - Outdoor, Tennis Courts, Common Grounds
- Shared Pool: Yes
- Pool: Yes
Parking
- Garage: Yes
- Garage Spaces: 1
- Total Spaces: 1
- Parking Type: Off Street, Attached Garage
- Garage Description: Built In, Garage Door Opener
Location
- County: ANNE ARUNDEL
- Subdivision: CEDAR RIDGE
- Driving Directions: From Waugh Chapel Road, turn left onto Piney Orchard Parkway, stay right at traffic circle onto Roaming Ridge Way - the entrance to Cedar Ridge -to left onto Wandering Fox Trail, then take first right turn, then immediate left. See Building 8605 on the right. Do not park in any driveways attached to the building. Park only in the driveways in the main parking lot.
School Information
- School District: Anne Arundel County Public Schools
- Elementary School: Piney Orchard
- Middle School: Arundel
- High School: Arundel
Community
- Association: Yes
- Assoc. Name: PINEY ORCHARD COMMUNITY ASSOCIATION
- Assoc. Fees Include: Ext Bldg Maint, Management, Insurance, Pool(s), Reserve Funds
- Pets Allowed: Yes
- Pets: Case by Case Basis
- Adult Community: Yes
Heating & Cooling
- Central air: Yes
- Cooling Type: Central A/C
- Cooling Fuel: Electric
- Heating Type: Forced Air
- Heating Fuel: Natural Gas
- Water Heater: Natural Gas
Utilities
- Sewer: Public Sewer
- Water: Public
Structural Information
- Architectural Style: Colonial
- Structure Type: Garden 1 - 4 Floors
- Model: CHESTNUT
- Construction: Combination, Brick
- Windows: Energy Efficient, Screens
- Entry Floor Number: 2
- Stories Description: Lower 1, Lower 2, Main, Upper 1
- Square Feet: 1,700
- Sq. Ft. Source: Estimated
- Living Area: 1,700 Sq. Ft.
- Finished Above Grnd: 1,700 Sq. Ft.
- Year Built: 2003
- Year Built Source: Estimated
Lot Features
Financial Considerations
- Price Per Sq. Ft.: $235.29
- Association Fee: $696
- Assoc Fee Freq.: Annually
- Condo Fee: $450
- Condo Fee Freq: Monthly
- Assessment Year: 2026
- Tax w/Assessment: $348,500
- Tax Amount: $4,036
- Tax Year: 2026
- Terms: Standard Sale
Disclosures and Reports
- Ownership: Condominium
- Condo: Yes
Listed by CENTURY 21 New Millennium, Shelley Leiderman
Sold by Long & Foster Real Estate, Inc., Loren G Edelstein