![[Address not provided], Odenton, MD 21113 - Photo 2](https://m1.cbhomes.com/p/377/MDAA2150366/A6B1f0792DDa431/pds23tp.webp)
![[Address not provided], Odenton, MD 21113 - Photo 3](https://m.cbhomes.com/p/377/MDAA2150366/7E03a973fF7e461/pds23tp.webp)
![[Address not provided], Odenton, MD 21113 - Photo 4](https://m1.cbhomes.com/p/377/MDAA2150366/660A1BfE52BF4AC/pds23tp.webp)
![[Address not provided], Odenton, MD 21113 - Photo 5](https://m.cbhomes.com/p/377/MDAA2150366/278002cA54d24a2/pds23tp.webp)
![[Address not provided], Odenton, MD 21113 - Photo 6](https://m1.cbhomes.com/p/377/MDAA2150366/0bF0E3a29Da148C/pds23tp.webp)
![[Address not provided], Odenton, MD 21113 - Photo 7](https://m.cbhomes.com/p/377/MDAA2150366/0653d872618342d/pds23tp.webp)
![[Address not provided], Odenton, MD 21113 - Photo 8](https://m1.cbhomes.com/p/377/MDAA2150366/4e8Ee8e8e362461/pds23tp.webp)
![[Address not provided], Odenton, MD 21113 - Photo 9](https://m.cbhomes.com/p/377/MDAA2150366/eA90259DD4D9449/pds23tp.webp)
![[Address not provided], Odenton, MD 21113 - Photo 10](https://m1.cbhomes.com/p/377/MDAA2150366/A38CbA1bce644B0/pds23tp.webp)
![[Address not provided], Odenton, MD 21113 - Photo 11](https://m.cbhomes.com/p/377/MDAA2150366/90233bB05Df842f/pds23tp.webp)
![[Address not provided], Odenton, MD 21113 - Photo 12](https://m1.cbhomes.com/p/377/MDAA2150366/8B3004c167334A9/pds23tp.webp)
![[Address not provided], Odenton, MD 21113 - Photo 13](https://m.cbhomes.com/p/377/MDAA2150366/d11804727933413/pds23tp.webp)
![[Address not provided], Odenton, MD 21113 - Photo 14](https://m1.cbhomes.com/p/377/MDAA2150366/A9FbC4432893484/pds23tp.webp)
![[Address not provided], Odenton, MD 21113 - Photo 15](https://m.cbhomes.com/p/377/MDAA2150366/da52f3A4AeFB4A8/pds23tp.webp)
![[Address not provided], Odenton, MD 21113 - Photo 16](https://m1.cbhomes.com/p/377/MDAA2150366/ad12e7dAB351499/pds23tp.webp)
![[Address not provided], Odenton, MD 21113 - Photo 17](https://m.cbhomes.com/p/377/MDAA2150366/8E5Eca2Ff9624DA/pds23tp.webp)
![[Address not provided], Odenton, MD 21113 - Photo 18](https://m1.cbhomes.com/p/377/MDAA2150366/Df53142faA1c4b0/pds23tp.webp)
![[Address not provided], Odenton, MD 21113 - Photo 19](https://m.cbhomes.com/p/377/MDAA2150366/3D452CFD79e8449/pds23tp.webp)
![[Address not provided], Odenton, MD 21113 - Photo 20](https://m1.cbhomes.com/p/377/MDAA2150366/524B73477a1a4e9/pds23tp.webp)
![[Address not provided], Odenton, MD 21113 - Photo 21](https://m.cbhomes.com/p/377/MDAA2150366/d703cc0E09f54F5/pds23tp.webp)
![[Address not provided], Odenton, MD 21113 - Photo 22](https://m1.cbhomes.com/p/377/MDAA2150366/4fbfe76f39284bA/pds23tp.webp)
![[Address not provided], Odenton, MD 21113 - Photo 23](https://m.cbhomes.com/p/377/MDAA2150366/F941201D3EaE4F3/pds23tp.webp)
![[Address not provided], Odenton, MD 21113 - Photo 24](https://m1.cbhomes.com/p/377/MDAA2150366/c70131Ea223B4FD/pds23tp.webp)
![[Address not provided], Odenton, MD 21113 - Photo 25](https://m.cbhomes.com/p/377/MDAA2150366/66509f89985D4eE/pds23tp.webp)
![[Address not provided], Odenton, MD 21113 - Photo 26](https://m1.cbhomes.com/p/377/MDAA2150366/50C9567F4fea451/pds23tp.webp)
![[Address not provided], Odenton, MD 21113 - Photo 27](https://m.cbhomes.com/p/377/MDAA2150366/3c33d3B24a264E7/pds23tp.webp)
![[Address not provided], Odenton, MD 21113 - Photo 28](https://m1.cbhomes.com/p/377/MDAA2150366/60a2031014DA422/pds23tp.webp)
![[Address not provided], Odenton, MD 21113 - Photo 29](https://m.cbhomes.com/p/377/MDAA2150366/74E9C1352c564C4/pds23tp.webp)
![[Address not provided], Odenton, MD 21113 - Photo 30](https://m1.cbhomes.com/p/377/MDAA2150366/8882994d42Df489/pds23tp.webp)
![[Address not provided], Odenton, MD 21113 - Photo 31](https://m.cbhomes.com/p/377/MDAA2150366/dA6FA6c2D68D449/pds23tp.webp)
![[Address not provided], Odenton, MD 21113 - Photo 32](https://m1.cbhomes.com/p/377/MDAA2150366/4979f26ACE73419/pds23tp.webp)
![[Address not provided], Odenton, MD 21113 - Photo 33](https://m.cbhomes.com/p/377/MDAA2150366/Bc6d883834f34AC/pds23tp.webp)
![[Address not provided], Odenton, MD 21113 - Photo 34](https://m1.cbhomes.com/p/377/MDAA2150366/AE08BB2854B9400/pds23tp.webp)
![[Address not provided], Odenton, MD 21113 - Photo 35](https://m.cbhomes.com/p/377/MDAA2150366/e36464BdF97d463/pds23tp.webp)
![[Address not provided], Odenton, MD 21113 - Photo 36](https://m1.cbhomes.com/p/377/MDAA2150366/B78Ac3E2Ff944AC/pds23tp.webp)
![[Address not provided], Odenton, MD 21113 - Photo 37](https://m.cbhomes.com/p/377/MDAA2150366/6b92568Fc4D44De/pds23tp.webp)
![[Address not provided], Odenton, MD 21113 - Photo 38](https://m1.cbhomes.com/p/377/MDAA2150366/f70760C2654f425/pds23tp.webp)
![[Address not provided], Odenton, MD 21113 - Photo 39](https://m.cbhomes.com/p/377/MDAA2150366/eaD170D3BfFc4C6/pds23tp.webp)
![[Address not provided], Odenton, MD 21113 - Photo 40](https://m1.cbhomes.com/p/377/MDAA2150366/26eD21B159234B9/pds23tp.webp)
![[Address not provided], Odenton, MD 21113 - Photo 41](https://m.cbhomes.com/p/377/MDAA2150366/4806CD79627142f/pds23tp.webp)
![[Address not provided], Odenton, MD 21113 - Photo 42](https://m1.cbhomes.com/p/377/MDAA2150366/46605A368C6043F/pds23tp.webp)
![[Address not provided], Odenton, MD 21113 - Photo 43](https://m.cbhomes.com/p/377/MDAA2150366/F2d24BC63f0a48D/pds23tp.webp)
![[Address not provided], Odenton, MD 21113 - Photo 44](https://m1.cbhomes.com/p/377/MDAA2150366/3cC87B27099049e/pds23tp.webp)
![[Address not provided], Odenton, MD 21113 - Photo 45](https://m.cbhomes.com/p/377/MDAA2150366/Ebfbf34177D841D/pds23tp.webp)
![[Address not provided], Odenton, MD 21113 - Photo 46](https://m1.cbhomes.com/p/377/MDAA2150366/B4c630E0525B420/pds23tp.webp)
![[Address not provided], Odenton, MD 21113 - Photo 47](https://m.cbhomes.com/p/377/MDAA2150366/582831B73fcB466/pds23tp.webp)
![[Address not provided], Odenton, MD 21113 - Photo 48](https://m1.cbhomes.com/p/377/MDAA2150366/A1E45086C499494/pds23tp.webp)
![[Address not provided], Odenton, MD 21113 - Photo 49](https://m.cbhomes.com/p/377/MDAA2150366/43Af4C4c316344b/pds23tp.webp)
![[Address not provided], Odenton, MD 21113 - Photo 50](https://m1.cbhomes.com/p/377/MDAA2150366/32210aBa73aB431/pds23tp.webp)
![[Address not provided], Odenton, MD 21113 - Photo 51](https://m.cbhomes.com/p/377/MDAA2150366/3Ad3666fb078489/pds23tp.webp)
![[Address not provided], Odenton, MD 21113 - Photo 52](https://m1.cbhomes.com/p/377/MDAA2150366/20aE44E8f199409/pds23tp.webp)
![[Address not provided], Odenton, MD 21113 - Photo 53](https://m.cbhomes.com/p/377/MDAA2150366/9614088ACE0146E/pds23tp.webp)
![[Address not provided], Odenton, MD 21113 - Photo 54](https://m1.cbhomes.com/p/377/MDAA2150366/08FbA060d29443D/pds23tp.webp)
![[Address not provided], Odenton, MD 21113 - Photo 55](https://m.cbhomes.com/p/377/MDAA2150366/1A02ccA81EC741c/pds23tp.webp)
![[Address not provided], Odenton, MD 21113 - Photo 56](https://m1.cbhomes.com/p/377/MDAA2150366/0a086CD0Ab5846c/pds23tp.webp)
![[Address not provided], Odenton, MD 21113 - Photo 57](https://m.cbhomes.com/p/377/MDAA2150366/FACF02fC31A54b0/pds23tp.webp)
![[Address not provided], Odenton, MD 21113 - Photo 58](https://m1.cbhomes.com/p/377/MDAA2150366/aF91EEd26Ee64cd/pds23tp.webp)
![[Address not provided], Odenton, MD 21113 - Photo 59](https://m.cbhomes.com/p/377/MDAA2150366/FCC7f24527f449c/pds23tp.webp)
![[Address not provided], Odenton, MD 21113 - Photo 60](https://m1.cbhomes.com/p/377/MDAA2150366/1e6cD0007FC34a8/pds23tp.webp)
![[Address not provided], Odenton, MD 21113 - Photo 61](https://m.cbhomes.com/p/377/MDAA2150366/c07B8385B0694A7/pds23tp.webp)
![[Address not provided], Odenton, MD 21113 - Photo 62](https://m1.cbhomes.com/p/377/MDAA2150366/274861BDede3449/pds23tp.webp)
![[Address not provided], Odenton, MD 21113 - Photo 63](https://m.cbhomes.com/p/377/MDAA2150366/a9a9Ad93E4d94aD/pds23tp.webp)
![[Address not provided], Odenton, MD 21113 - Photo 64](https://m1.cbhomes.com/p/377/MDAA2150366/18965450befe464/pds23tp.webp)


Date
Details
Price
Change
Source
7/26/2026
Listed
$536,000
—
MLS
Disclaimer: Historical sales information is derived from public records provided by the county offices. Information is not guaranteed and should be independently verified.

This is a carousel with tiles that activate property listing cards. Use the previous and next buttons to navigate.
![[Address not provided], Odenton, MD 21113 - Photo 1](https://m.cbhomes.com/p/377/MDAA2150366/0E081Ea23c2B45B/pds23tp.webp)
$536,000 Just Listed
This is a carousel with tiles that activate property listing cards. Use the previous and next buttons to navigate.
![[Address not provided], Odenton, MD 21113 - Photo 1](https://m1.cbhomes.com/p/377/MDAA2150366/0E081Ea23c2B45B/pds23tp.webp)
Listed by Douglas Realty LLC, Ashok Kumar
Ashok Kumar
Douglas Realty LLC

 NMLS#: 1598647
This is a carousel with tiles that activate property listing cards. Use the previous and next buttons to navigate.


This is a carousel with tiles that activate property listing cards. Use the previous and next buttons to navigate.
This is a carousel with tiles that activate property listing cards. Use the previous and next buttons to navigate.
This is a carousel with tiles that activate property listing cards. Use the previous and next buttons to navigate.
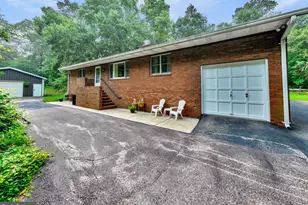
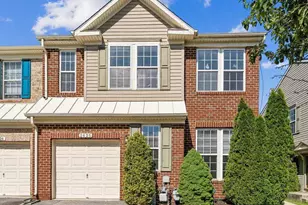
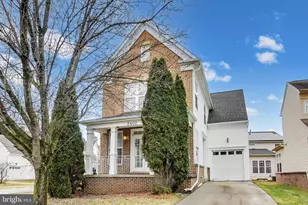
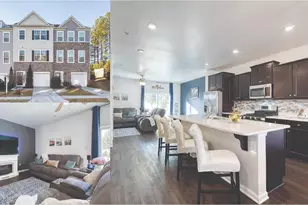
MLS# MDAA2150366, Odenton, MD 21113 (MLS# MDAA2150366) is a Single Family property with 4 bedrooms, 2 full bathrooms and 2 partial bathrooms. MLS# MDAA2150366 is currently listed for $536,000 and was received on July 26, 2026. Want to learn more about MLS# MDAA2150366? Do you have questions about finding other Single Family real estate for sale in Odenton? You can browse all Odenton real estate or contact a Coldwell Banker agent to request more information.