This is a carousel with tiles that activate property listing cards. Use the previous and next buttons to navigate.
1/51
$2,800
This is a carousel with tiles that activate property listing cards. Use the previous and next buttons to navigate.
1/51
Property Description
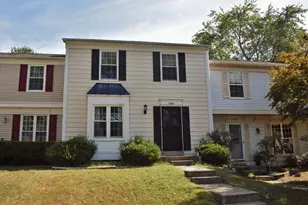
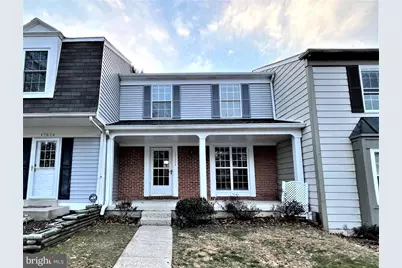
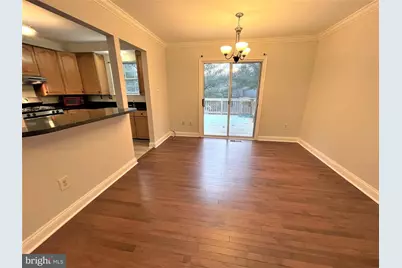
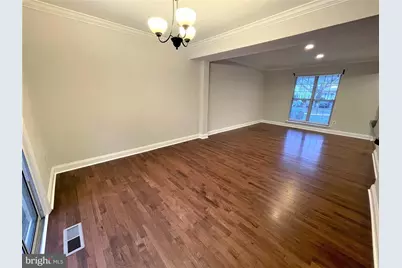
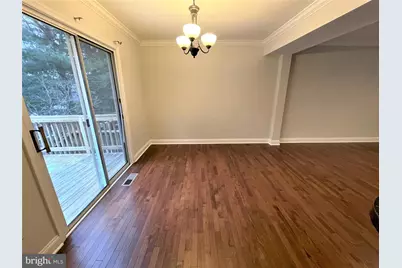
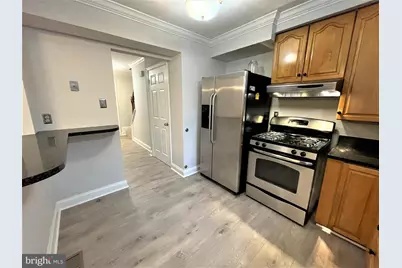
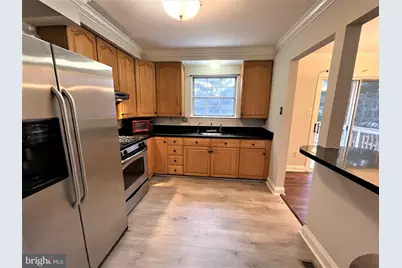
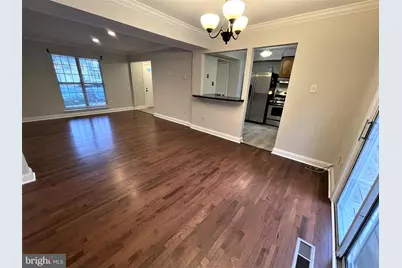
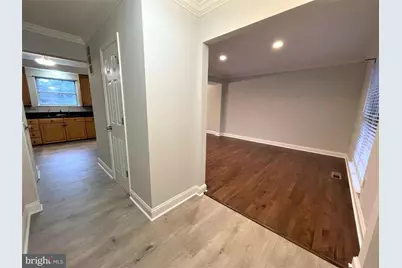
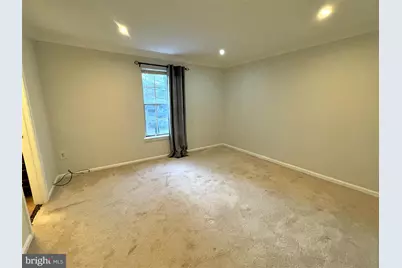
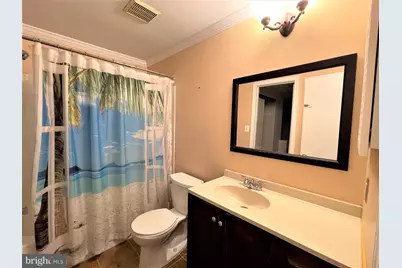
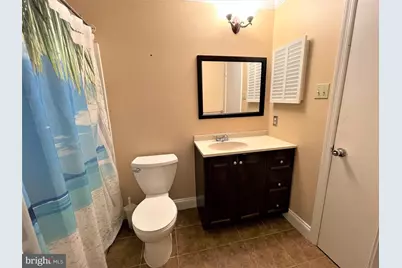
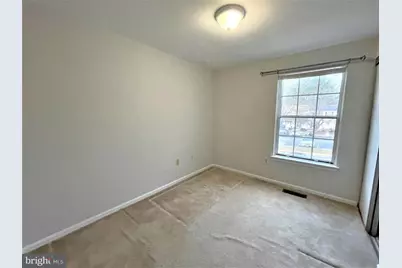
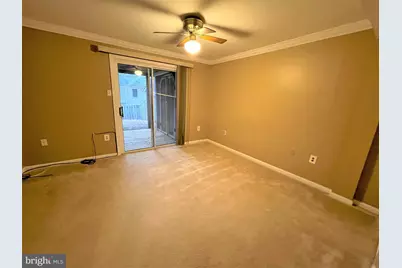
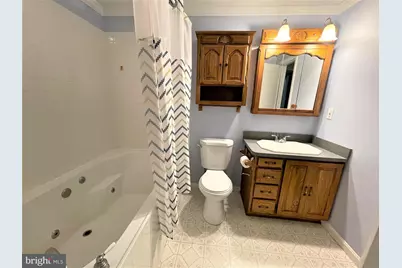
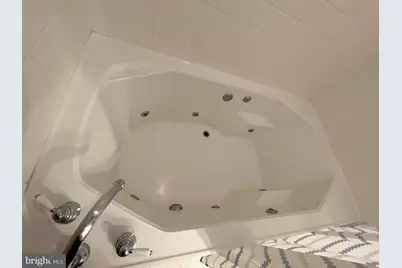
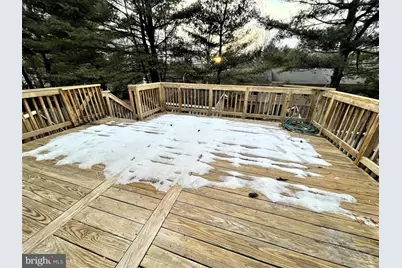
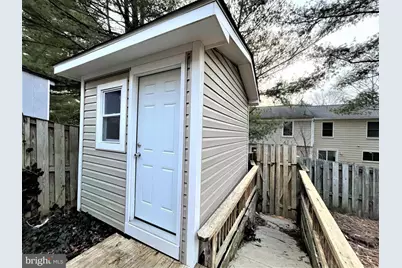
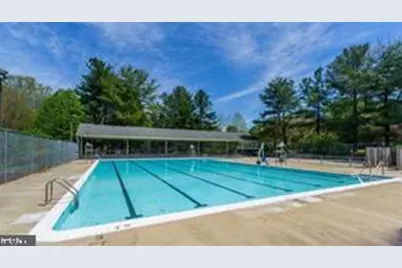
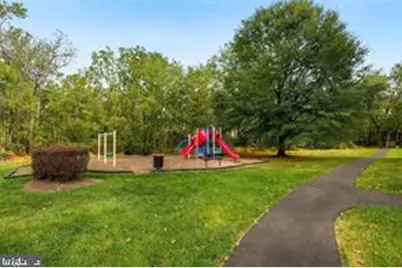
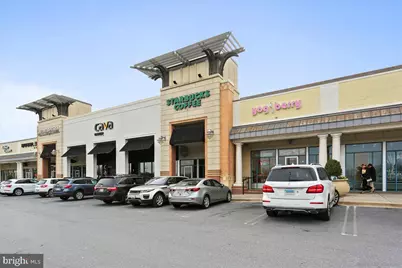
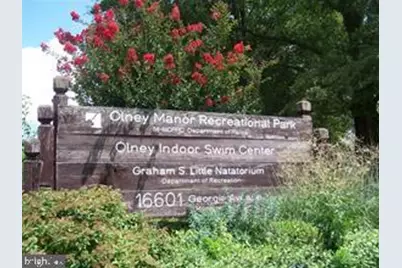
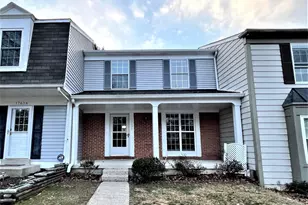
Open house Sunday OCt 11, 11am-12 Spacious three level townhouse with front porch and finished walk-out basement . 4 bedrooms 2,5 baths, hardwood floors in living and dining areas, waterproof laminate flooring in foyer thru kitchen and upper level and basement. Eat in kitchen with granite countertops. Sliding door to oversized deck with steps to fenced yard. Walk in closets. Fourth bedroom with full bath and jacuzzi tub in basement level with walkout and window. Tons of extra storage. Big deck and patio, storage sheds. 2 assigned parking. Neighborhood amenities include a pool, playgrounds and walking trails. Located in a beautiful area with close proximity to the InterCounty Connector, I-270, I-495, Georgia Avenue, and other major routes. Olney Manor Park just a few minutes drive. Cherry Wood local park about a mile away. Shops, grocery store, ... Available NOW Schedule online to show. Pets case by case with approval and monthly pet fee.
Full Property Details
Full Property Details for 17626 Longview Ln
General
- Rent: $2,800
- HOA FEE: $90/month
- Status: Active
- Type: Townhouse
- Source: BrightMLSMidAtlantic
- MLS ID: MDMC2252222
- Updated: 10/12/2026
- Added to Site: 54 day(s) ago
Rental Information
- Max. Lease (Mths): 36
- Min. Lease (Mths): 12
Interior
- Rooms/Areas: Primary Bedroom, Bedroom 2, Bedroom 3, Bedroom 4, Kitchen, Game Room, Foyer, Bedroom 1, Laundry, Storage Room, Full Bath
- Interior Features: Kitchen - Table Space, Breakfast Area, WhirlPool/HotTub, Floor Plan - Traditional, Recessed Lighting
- Appliances: Disposal, Dryer - Electric, Exhaust Fan, Oven/Range - Gas, Refrigerator, Stainless Steel Appliances, Washer
- Flooring: Hardwood, Vinyl, Carpet
Rooms
Bathrooms
- Total Bathrooms: 3
- Full Bathrooms: 2
- Half Bathrooms: 1
- Upper Floor Baths: 1
- Upper - Full Baths: 1
- Main Floor Baths: 1
- Main - 1/2 Baths: 1
- Lower Floor Baths: 1
- Lower - Full Baths: 1
Bedrooms
- Total Bedrooms: 4
- Bedrooms Upper: 3
- Bedrooms Lower: 1
Other Rooms
- Laundry: Basement
Additional Information
- Shared Amenities: Pool - Outdoor, Tot Lots/Playground, Common Grounds
- Shared Pool: Yes
- Pool: Yes
Exterior
- Porch/Patio/Deck: Deck(s), Patio(s)
Parking
- Assigned Spaces: 2
- Total Spaces: 2
- Parking Features: Assigned
- Parking Type: Parking Lot
Location
- County: MONTGOMERY
- Subdivision: CASHELL MANOR
- Building Name: CASHELL MANOR
- Driving Directions: Hines Rd. to MacDuff Ave. to left on Longview Ln. All the way to the end on your left. Park in spaces #241
School Information
- School District: Montgomery County Public Schools
Community
- Association: Yes
- Assoc. Name: NORBECK HILLS
- Pets Allowed: Yes
- Pets: Case by Case Basis, Pet Addendum/Deposit, Size/Weigh
Heating & Cooling
- Central air: Yes
- Cooling Type: Central A/C
- Cooling Fuel: Electric
- Heating Type: Forced Air
- Heating Fuel: Natural Gas
- Water Heater: Natural Gas
Utilities
- Sewer: Public Sewer
- Water: Public
- Utility Description: Natural Gas Available, Sewer Available, Electric Available, Water Available
Structural Information
- Architectural Style: Colonial
- Structure Type: Interior Row/Townhouse
- Construction: Brick Front, Vinyl Siding
- Basement: Yes
- Basement Entrance: Yes
- Basement Desc.: Outside Entrance, Rear Entrance, Connecting Stairway, Fully Finished, Full, Heated, Improved, Walkout Level, Windows
- Foundation: Concrete Perimeter
- Roof: Asphalt
- Walls/Ceilings: Dry Wall
- Windows: Double Pane
- Stories Description: Lower 1, Main, Upper 1
- Square Feet: 1,947
- Sq. Ft. Source: Estimated
- Living Area: 1,672 Sq. Ft.
- Finished Above Grnd: 1,122 Sq. Ft.
- Finished Below Grnd: 550 Sq. Ft.
- Basement Finished: 99%
- Year Built: 1983
- Year Built Source: Assessor
- Property Condition: Very Good
Unit Information
Unit 1
- Bathrooms-Lower: 1
- Bedrooms-Lower: 1
Additional Structures
- Other Structures: Shed
Lot Features
- Lot Size (Acres): 0.05
- Lot Size (Sq. Ft.): 2,002
- Lot Size Source: Assessor
- Zoning: R60
- Fencing (Description): Rear, Privacy
Financial Considerations
- Price Per Sq. Ft.: $2.5
- Association Fee: $90
- Assoc Fee Freq.: Monthly
- Application Fee: $40
- Security Deposit: $2,800
- Owner Pays: Association Fees
- Tenant Pays: Utilities - All, Repair Deductible - 100
- Tax Total Finished Sq. Ft.: 1419
Disclosures and Reports
- Ownership: Other
- Inclusions: Fridge, stove, washer, dryer, microwave, shad
Listed by Prostage Realty, LLC, Hanna G Wang
Schools
Schools serving 17626 Longview Ln
School District:Montgomery County Public Schools, Gaithersburg, MD
| Name | Grades | Distance |
|---|---|---|
Cashell Elementary School 17101 Cashell Road, Rockville, MD 20853 | PK-5 | 0.6 mi |
Redland Middle School 6505 Muncaster Mill Rd, Rockville, MD 20855 | 6-8 | 2.4 mi |
Col. Zadok Magruder High School 5939 Muncaster Mill Rd, Rockville, MD 20855 | 9-12 | 1.9 mi |
Disclaimer:
School attendance boundaries provided by ATTOM Data Solutions and are for reference only. Contact the school directly to verify enrollment eligibility.
Price History for 17626 Longview Ln
Date
Details
Price
Change
Source
8/20/2026
Listed
$2,800
—
MLS
Disclaimer: Historical sales information is derived from public records provided by the county offices. Information is not guaranteed and should be independently verified.

17626 Longview Lane, Olney, MD 20832 (MLS# MDMC2252222) is a Townhouse property with 4 bedrooms, 2 full bathrooms and 1 partial bathroom. 17626 Longview Lane is currently listed for rent at $2,800 and was received on August 20, 2026. Want to learn more about 17626 Longview Lane? Do you have questions about finding other real estate for sale or rent in Olney? You can browse all Olney rentals or contact a Coldwell Banker agent to request more information.