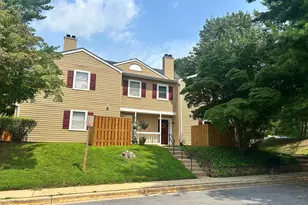
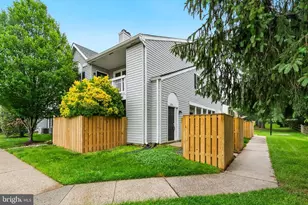
Full Property Details for 18012 Rolling Meadow Way #289
General
- Sold For: $321,000
- HOA FEE: $155/month
- Taxes: $3,916 (2025)
- Status: Closed
- Type: Townhouse
- Source: BrightMLSMidAtlantic
- MLS ID: MDMC2248260
- Added to Site: 51 day(s) ago
Interior
- Rooms/Areas: Living Room, Kitchen
- Interior Features: Breakfast Area, Ceiling Fan(s), Entry Level Bedroom, Kitchen - Eat-In, Window Treatments
- Fireplace: Yes
- Number of Fireplaces: 1
- Appliances: Built-In Microwave, Built-In Range, Dishwasher, Disposal, Dryer - Electric, Refrigerator, Washer
Rooms
- Total Bathrooms: 2
- Full Bathrooms: 2
- Upper Floor Baths: 1
- Upper - Full Baths: 1
- Main Floor Baths: 1
- Main - Full Baths: 1
- Total Bedrooms: 2
- Bedrooms Upper: 1
- Bedrooms Main & Up: 1
- Laundry: Main Floor, Washer In Unit, Dryer In Unit
Additional Information
- Shared Amenities: Pool - Outdoor, Tennis Courts, Common Grounds
- Shared Pool: Yes
- Pool: Yes
Exterior
- Exterior Features: Sidewalks
Parking
- Parking Type: Parking Lot
Location
- County: MONTGOMERY
- Subdivision: HOMELAND VILLAGE
- Building Name: HOMELAND VILL OLNEY CODM
- Driving Directions: From Georgia Ave North approaching Olney. Watch out for the speed camera! Go left at the light to Morningwood Drive. Go .3 miles to a right on Homeland Drive. 200 feet to a left on Rolling Meadow Way, in another 225 feet continue around to another left, still Rolling Meadow Way. 18012 , is the last unit on the left.
School Information
- School District: Montgomery County Public Schools
- Elementary School: Olney
- Middle School: Rosa M. Parks
- High School: Sherwood
Community
- Association: Yes
- Assoc. Name: HOMELAND VILLAGE
- Assoc. Fees Include: Ext Bldg Maint, Insurance, Management, Snow Removal, Lawn Maintenance
- Pets Allowed: Yes
- Pets: Case by Case Basis
Heating & Cooling
- Cooling Type: Heat Pump(s)
- Cooling Fuel: Electric
- Heating Type: Heat Pump(s)
- Heating Fuel: Natural Gas
- Water Heater: Natural Gas
Utilities
- Sewer: Public Sewer
- Water: Public
Structural Information
- Architectural Style: Transitional
- Structure Type: End of Row/Townhouse
- Construction: Vinyl Siding
- Foundation: Slab
- Stories Description: Main, Upper 1
- Square Feet: 986
- Sq. Ft. Source: Assessor
- Living Area: 986 Sq. Ft.
- Finished Above Grnd: 986 Sq. Ft.
- Year Built: 1987
- Year Built Source: Assessor
- Property Condition: Very Good
Lot Features
Financial Considerations
- Price Per Sq. Ft.: $329.61
- Association Fee: $155
- Assoc Fee Freq.: Monthly
- Condo Fee: $242
- Condo Fee Freq: Monthly
- Assessment Year: 2026
- City/TownTax Freq: Annually
- County Tax: $3,454
- County Tax Freq: Annually
- Tax w/Assessment: $303,333
- Tax Amount: $3,916
- Tax Year: 2025
- Terms: Standard Sale
- Tax Total Finished Sq. Ft.: 986
Disclosures and Reports
- Ownership: Condominium
- Condo: Yes
Listed by Rory S. Coakley Realty, Inc., Lawrence B Pendleton
Sold by RE/MAX Excellence Realty, Carmen M Prather