This is a carousel with tiles that activate property listing cards. Use the previous and next buttons to navigate.
1/1
$735,000
This is a carousel with tiles that activate property listing cards. Use the previous and next buttons to navigate.
1/1
Property Description
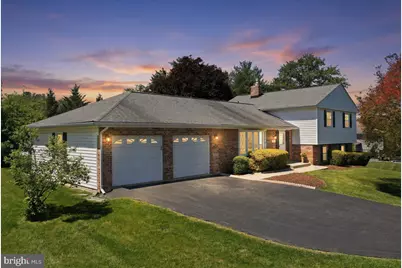
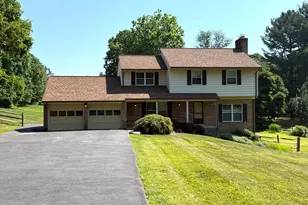
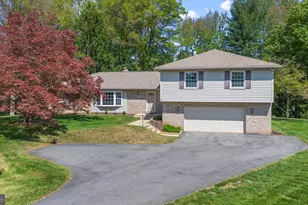
Welcome to this beautifully renovated 4-bedroom, 2½-bath split-level home nestled in the highly sought-after Olney Mill community. Combining modern updates, generous living spaces, and a fantastic yard, this home offers the perfect blend of comfort, style, and functionality. From the moment you arrive, you'll appreciate the home's attractive curb appeal, oversized 2-car garage, and beautifully maintained lot. Step inside to discover a bright and inviting interior featuring brand-new hardwood flooring, all-new carpeting, and fresh finishes. The heart of the home is the stunning fully renovated kitchen, boasting upgraded cabinetry, quartz countertops, and brand-new stainless steel appliances. Whether you're preparing weeknight dinners or hosting family and friends, this space offers both beauty and practicality. The kitchen flows effortlessly into the main living areas, creating an open and welcoming atmosphere filled with natural light. The spacious living room is highlighted by a large picture window overlooking the front yard, while the lower-level family room features a charming brick fireplace and direct access to the rear patio and yard-perfect for movie nights, game days, or simply relaxing at the end of the day. Upstairs, you'll find 3 comfortable bedrooms and 2 full bathrooms, including a generously sized primary suite. Outdoor living is equally impressive. The large deck overlooks a beautiful flat backyard, offering plenty of space for outdoor dining, play, gardening, or simply enjoying the peaceful surroundings. The patio below provides additional space for gatherings and relaxation. With its extensive renovations, spacious floor plan, oversized garage, and exceptional location, this move-in ready home is a rare opportunity in one of Olney's most desirable neighborhoods. Schedule your private tour today and experience all this beautiful property has to offer!
Full Property Details
Full Property Details for 3416 Sundown Farms Way
General
- Sold For: $735,000
- HOA FEE: $6/month
- HOA FEE FREQ.: Annually
- Taxes: $7,406 (2025)
- Status: Closed
- Type: Single Family
- Source: BrightMLSMidAtlantic
- MLS ID: MDMC2238814
- Added to Site: 45 day(s) ago
Interior
- Rooms/Areas: Living Room, Dining Room, Primary Bedroom, Bedroom 2, Bedroom 3, Bedroom 4, Kitchen, Family Room, Foyer, Laundry, Recreation Room, Bathroom 2, Primary Bathroom, Half Bath
- Interior Features: Carpet, Ceiling Fan(s), Combination Kitchen/Dining, Family Room Off Kitchen, Floor Plan - Traditional, Primary Bath(s), Recessed Lighting, Upgraded Countertops, Walk-in Closet(s), Wood Floors
- Fireplace: Yes
- Number of Fireplaces: 1
- Fireplace(s): Gas/Propane
- Appliances: Built-In Microwave, Dishwasher, Disposal, Dryer, Washer, Stove, Refrigerator, Freezer, Water Heater
- Flooring: Hardwood, Luxury Vinyl Plank, Carpet
Rooms
Bathrooms
- Total Bathrooms: 3
- Full Bathrooms: 2
- Half Bathrooms: 1
- Upper Floor Baths: 2
- Upper - Full Baths: 2
- Lower Floor Baths: 1
- Lower - 1/2 Baths: 1
Bedrooms
- Total Bedrooms: 4
- Bedrooms Upper: 3
- Bedrooms Lower: 1
Other Rooms
- Laundry: Lower Floor
Parking
- Garage: Yes
- Garage Spaces: 2
- Total Spaces: 2
- Parking Type: Attached Garage, Driveway
- Garage Description: Garage - Front Entry
Location
- County: MONTGOMERY
- Subdivision: OLNEY MILL
- Driving Directions: Olney Mill Road to Sundown Farms Way
School Information
- School District: Montgomery County Public Schools
Community
- Association: Yes
Heating & Cooling
- Central air: Yes
- Cooling Type: Ceiling Fan(s), Central A/C
- Cooling Fuel: Electric
- Heating Type: Forced Air
- Heating Fuel: Natural Gas
- Water Heater: 60+ Gallon Tank
Utilities
- Sewer: Public Sewer
- Water: Public
- Utility Description: Cable TV Available, Electric Available, Natural Gas Available, Sewer Available, Water Available
Structural Information
- Architectural Style: Split Level
- Structure Type: Detached
- Construction: Brick
- Basement: Yes
- Basement Desc.: Combination
- Foundation: Slab
- Roof: Shingle
- Stories Description: Lower 1, Upper 1
- Square Feet: 2,979
- Sq. Ft. Source: Assessor
- Living Area: 2,777 Sq. Ft.
- Finished Above Grnd: 2,277 Sq. Ft.
- Finished Below Grnd: 500 Sq. Ft.
- Year Built: 1972
- Year Built Source: Assessor
- Property Condition: Excellent, Very Good
Unit Information
Unit 1
- Bathrooms-Lower: 1
- Bedrooms-Lower: 1
Lot Features
- Lot Size (Acres): 0.38
- Lot Size (Sq. Ft.): 16,675
- Lot Size Source: Assessor
- Zoning: RE1
- Lot Description: Rear Yard, Level
Financial Considerations
- Price Per Sq. Ft.: $307.42
- Association Fee: $73
- Assoc Fee Freq.: Annually
- Assessment Year: 2026
- City/TownTax Freq: Annually
- County Tax: $6,798
- County Tax Freq: Annually
- Tax w/Assessment: $609,533
- Tax Amount: $7,406
- Tax Year: 2025
- Terms: Standard Sale
- Tax Total Finished Sq. Ft.: 2777
Disclosures and Reports
- Ownership: Fee Simple
- Inclusions: ceiling fan, clothes washer, clothes dryer, dishwasher, carpet, fireplace doors, freezer, garage openers, garage remotes, garbage disposal, microwave, refrigerator w/ icemaker, screens, storage shed, storm doors, stove, nest doorbell camera
- Lot Number: 17
Listed by Keller Williams Realty Centre, Josh Gossard
Sold by Charis Realty Group, ALEXANDRA L VASQUEZ

Get Pre-Approved Today
Schools
Schools serving 3416 Sundown Farms Way
School District:Montgomery County Public Schools, Gaithersburg, MD
| Name | Grades | Distance |
|---|---|---|
Belmont Elementary School, Olney, MD 19528 Olney Mill Road, Olney, MD 20832 | K-5 | 0.1 mi |
Rosa M. Parks Middle School 19200 Olney Mill Road, Olney, MD 20832 | 6-8 | 0.8 mi |
Sherwood High School 300 Olney-Sandy Spring Rd, Ashton-Sandy Spring, MD 20860 | 9-12 | 3.4 mi |
Disclaimer:
School attendance boundaries provided by ATTOM Data Solutions and are for reference only. Contact the school directly to verify enrollment eligibility.
Price & Sales History for 3416 Sundown Farms Way
Date
Details
Price
Change
Source
7/03/2026
Sold
$735,000
5%
MLS
6/11/2026
Listed
$700,000
—
MLS
Disclaimer: Historical sales information is derived from public records provided by the county offices. Information is not guaranteed and should be independently verified.
3416 Sundown Farms Way, Olney, MD 20832 (MLS# MDMC2238814) is a Single Family property that was sold at $735,000 on July 03, 2026. Want to learn more about 3416 Sundown Farms Way? Do you have questions about finding other Single Family real estate for sale in Olney? You can browse all Olney real estate or contact a Coldwell Banker agent to request more information.