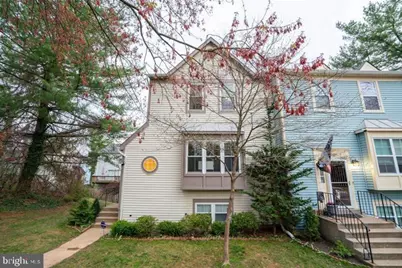
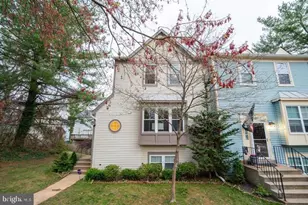
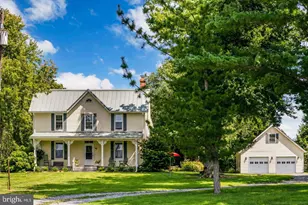
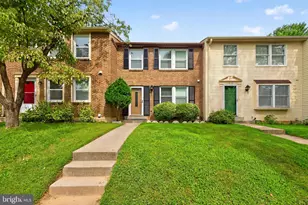
Full Property Details for 3500 Vintage Spg Ter
General
- Rent: $3,200
- HOA FEE: $95/month
- Status: Closed
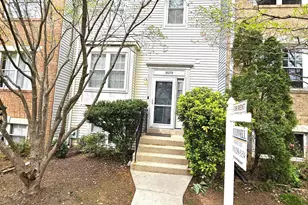
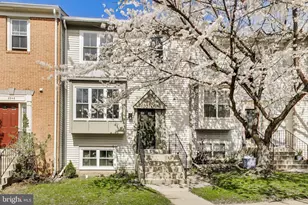
- Type: Townhouse
- Source: BrightMLSMidAtlantic
- MLS ID: MDMC2226516
- Added to Site: 167 day(s) ago
Rental Information
- Max. Lease (Mths): 24
- Min. Lease (Mths): 12
Interior
- Interior Features: Dining Area, Kitchen - Eat-In, Floor Plan - Traditional
- Fireplace: Yes
- Number of Fireplaces: 1
- Appliances: Built-In Microwave, Dishwasher, Dryer, Stainless Steel Appliances
Rooms
- Total Bathrooms: 4
- Full Bathrooms: 3
- Half Bathrooms: 1
- Upper Floor Baths: 2
- Upper - Full Baths: 2
- Main Floor Baths: 1
- Main - 1/2 Baths: 1
- Lower Floor Baths: 1
- Lower - Full Baths: 1
- Total Bedrooms: 4
- Bedrooms Upper: 3
- Bedrooms Lower: 1
Additional Information
- Shared Amenities: Tot Lots/Playground, Tennis Courts, Pool - Outdoor, Jog/Walk Path
- Shared Pool: Yes
- Pool: Yes
- Security/Safety: Security System
Exterior
- Porch/Patio/Deck: Deck(s)
Parking
- Parking Type: Parking Lot
Location
- County: MONTGOMERY
- Subdivision: HOMELAND VILLAGE
- Driving Directions: GPS will navigate best
School Information
- School District: Montgomery County Public Schools
- Elementary School: Olney
- Middle School: Rosa M. Parks
- High School: Sherwood
Community
- Association: Yes
- Assoc. Fees Include: Recreation Facility, Reserve Funds, Road Maintenance, Trash, Insurance, Management
- Pets Allowed: Yes
- Pets: No Pet Restrictions
Heating & Cooling
- Central air: Yes
- Cooling Type: Central A/C
- Cooling Fuel: Electric
- Heating Type: Forced Air
- Heating Fuel: Electric
- Water Heater: Electric
Utilities
- Sewer: Public Sewer
- Water: Public
Structural Information
- Architectural Style: Colonial
- Structure Type: End of Row/Townhouse
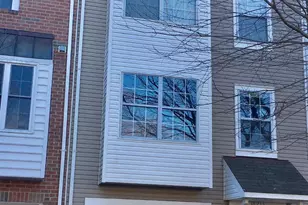
- Construction: Vinyl Siding
- Basement: Yes
- Basement Desc.: Walkout Level, Fully Finished
- Foundation: Other
- Stories Description: Lower 1, Main, Upper 1
- Square Feet: 1,968
- Sq. Ft. Source: Estimated
- Living Area: 1,778 Sq. Ft.
- Finished Above Grnd: 1,328 Sq. Ft.
- Finished Below Grnd: 450 Sq. Ft.
- Year Built: 1987
- Year Built Source: Assessor
Unit Information
- Bathrooms-Lower: 1
- Bedrooms-Lower: 1
Lot Features
- Lot Size (Acres): 0.05
- Lot Size (Sq. Ft.): 2,145
- Lot Size Source: Assessor
- Zoning: PD7
- Lot Description: Corner, Landscaping
- Fencing (Description): Rear
Financial Considerations
- Price Per Sq. Ft.: $2.41
- Association Fee: $95
- Assoc Fee Freq.: Monthly
- Security Deposit: $3,200
- Tax Total Finished Sq. Ft.: 1778
Disclosures and Reports
Listed by EXP Realty, LLC, Mulugeta A Dessie
Sold by Compass, Daniel B Sadoun