This is a carousel with tiles that activate property listing cards. Use the previous and next buttons to navigate.
1/1
$3,850
This is a carousel with tiles that activate property listing cards. Use the previous and next buttons to navigate.
1/1
Property Description
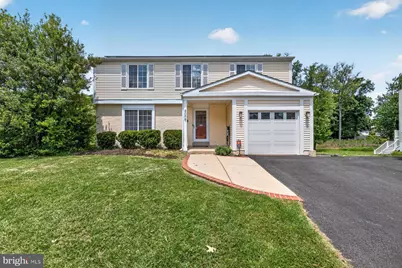
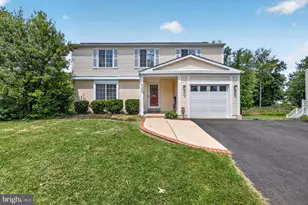
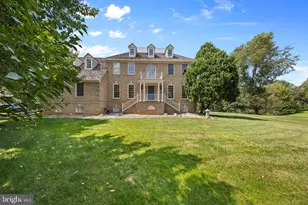
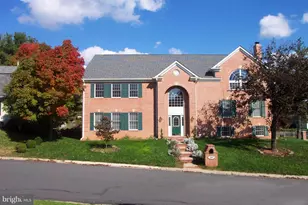
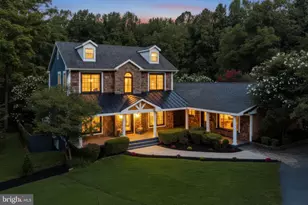
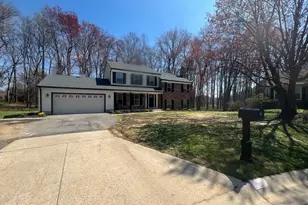
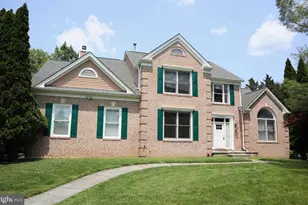
First-time rental! Well-maintained 4-bedroom, 2.5-bath single-family home in Olney, MD offering generous living space, a functional floor plan, and fresh paint throughout. The main level features hardwood floors, recessed lighting, a spacious living room, a separate dining room, and a comfortable family room centered around a cozy wood-burning fireplace with a wood stove insert. Sliding glass doors open to a low-maintenance Trex composite deck overlooking the backyard. The kitchen is equipped with granite countertops, a center island, stainless steel refrigerator, built-in microwave, electric range, and ample counter space and storage. Upstairs, the primary suite features laminate flooring, a large walk-in closet, and a private bath with a glass-enclosed walk-in shower. The hall bath offers a double-sink vanity and a tub/shower combination, while the 3 additional bedrooms are comfortably sized with carpet. A convenient laundry chute adds everyday practicality. The finished walkout lower level provides even more flexible living space with a large recreation room, a bonus room ideal for a home office, exercise room, or hobby space, and direct access out to the covered patio and private backyard. Additional highlights include a front-loading washer and dryer, one-car garage, extra-wide driveway, electric vehicle charger, storage shed, solar panels to help reduce electric costs, and a radon mitigation system. Ideally located in the heart of Olney, this home is just minutes from shopping, restaurants, grocery stores, parks and highly rated schools. Commuters will appreciate the convenient access to Georgia Avenue (MD-97), Route 108, and the Intercounty Connector (MD-200). This home is ready to welcome its first tenants. Schedule your tour today.
Full Property Details
Full Property Details for 4009 Shallow Brook Ln
General
- Rent: $3,850
- Status: Closed
- Type: Single Family
- Source: BrightMLSMidAtlantic
- MLS ID: MDMC2248216
- Added to Site: 59 day(s) ago
Rental Information
- Max. Lease (Mths): 24
- Min. Lease (Mths): 12
Interior
- Rooms/Areas: Living Room, Dining Room, Primary Bedroom, Bedroom 2, Bedroom 3, Kitchen, Family Room, Bedroom 1, Recreation Room
- Interior Features: Kitchen - Island, Dining Area, Laundry Chute, Primary Bath(s), Floor Plan - Traditional, Bathroom - Walk-In Shower, Bathroom - Tub Shower, Built-Ins, Carpet, Ceiling Fan(s), Family Room Off Kitchen, Pantry, Recessed Lighting, Stove - Wood, Walk-in Closet(s), Wood Floors
- Fireplace: Yes
- Number of Fireplaces: 1
- Fireplace(s): Wood
- Appliances: Dishwasher, Disposal, Microwave, Oven/Range - Electric, Refrigerator
Rooms
Bathrooms
- Total Bathrooms: 3
- Full Bathrooms: 2
- Half Bathrooms: 1
- Upper Floor Baths: 2
- Upper - Full Baths: 2
- Main Floor Baths: 1
- Main - 1/2 Baths: 1
Bedrooms
- Total Bedrooms: 4
- Bedrooms Upper: 4
Other Rooms
- Laundry: Lower Floor
Additional Information
- Security/Safety: Security System
Exterior
- Porch/Patio/Deck: Deck(s)
Parking
- Garage: Yes
- Garage Spaces: 1
- Total Spaces: 6
- Parking Features: Asphalt Driveway
- Parking Type: Driveway, Attached Garage
- Garage Description: Garage Door Opener
Location
- County: MONTGOMERY
- Subdivision: OLNEY OAKS
- Driving Directions: Take Queen Elizabeth Drive from 108, right on Shallow Brook Lane, house on right.
School Information
- School District: Montgomery County Public Schools
Community
- Association: Yes
Heating & Cooling
- Central air: Yes
- Cooling Type: Central A/C, Ceiling Fan(s)
- Cooling Fuel: Electric
- Heating Type: Heat Pump(s)
- Heating Fuel: Electric
- Water Heater: Electric
Utilities
- Sewer: Public Sewer
- Water: Public
Structural Information
- Architectural Style: Colonial
- Structure Type: Detached
- Construction: Vinyl Siding
- Basement: Yes
- Basement Entrance: Yes
- Basement Desc.: Fully Finished, Improved, Outside Entrance, Rear Entrance, Walkout Level
- Foundation: Other
- Stories Description: Lower 1, Main, Upper 1
- Square Feet: 2,744
- Sq. Ft. Source: Assessor
- Living Area: 2,377 Sq. Ft.
- Finished Above Grnd: 1,782 Sq. Ft.
- Finished Below Grnd: 595 Sq. Ft.
- Year Built: 1982
- Year Built Source: Assessor
- Property Condition: Excellent
Additional Structures
- Other Structures: Storage Barn/Shed
Lot Features
- Lot Size (Acres): 0.23
- Lot Size (Sq. Ft.): 10,000
- Lot Size Source: Assessor
- Zoning: R200
- Lot Description: Backs to Trees
Financial Considerations
- Price Per Sq. Ft.: $2.16
- Application Fee: $50
- Security Deposit: $3,850
- Tax Total Finished Sq. Ft.: 2377
Disclosures and Reports
- Ownership: Other
Listed by RLAH @properties, Darin Rich
Sold by Unrepresented, Unrepresented

Schools
Schools serving 4009 Shallow Brook Ln
School District:Montgomery County Public Schools, Gaithersburg, MD
| Name | Grades | Distance |
|---|---|---|
Belmont Elementary School, Olney, MD 19528 Olney Mill Road, Olney, MD 20832 | K-5 | 1.9 mi |
Rosa M. Parks Middle School 19200 Olney Mill Road, Olney, MD 20832 | 6-8 | 1.3 mi |
Sherwood High School 300 Olney-Sandy Spring Rd, Ashton-Sandy Spring, MD 20860 | 9-12 | 3.4 mi |
Disclaimer:
School attendance boundaries provided by ATTOM Data Solutions and are for reference only. Contact the school directly to verify enrollment eligibility.
Price History for 4009 Shallow Brook Ln
Date
Details
Price
Change
Source
9/10/2026
Sold
$3,850
—
MLS
8/07/2026
Price Reduced
$3,850
-3.75%
MLS
7/27/2026
Listed
$4,000
—
MLS
Disclaimer: Historical sales information is derived from public records provided by the county offices. Information is not guaranteed and should be independently verified.
4009 Shallow Brook Lane, Olney, MD 20832 (MLS# MDMC2248216) is a Single Family property that was sold at $3,850 on September 10, 2026. Want to learn more about 4009 Shallow Brook Lane? Do you have questions about finding other real estate for sale or rent in Olney? You can browse all Olney rentals or contact a Coldwell Banker agent to request more information.