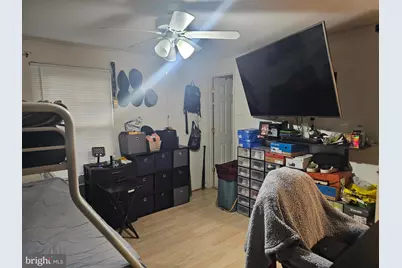
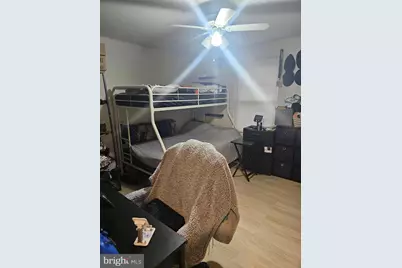
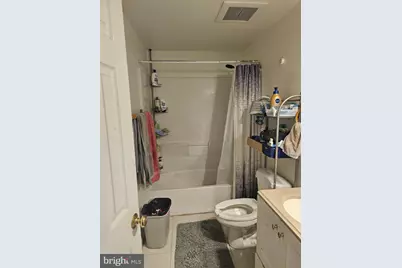
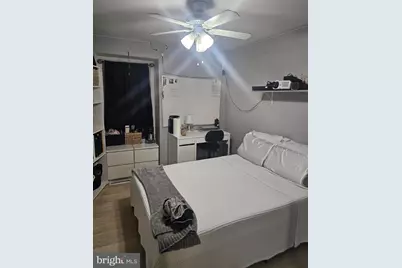
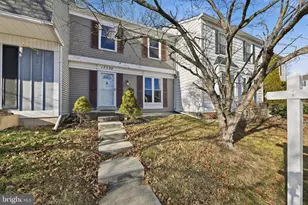
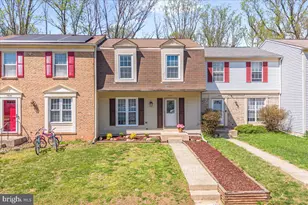
This is a carousel with tiles that activate property listing cards. Use the previous and next buttons to navigate.
1/38
$482,500
This is a carousel with tiles that activate property listing cards. Use the previous and next buttons to navigate.
1/38
Property Description
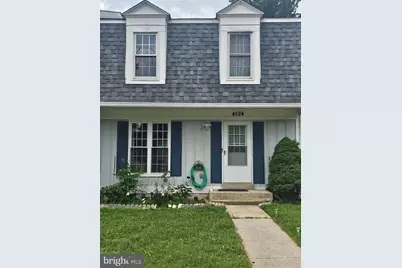
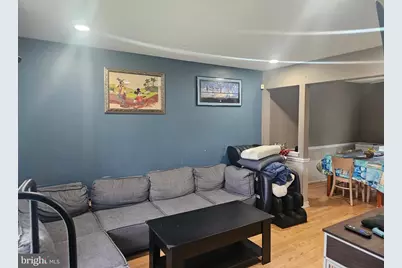
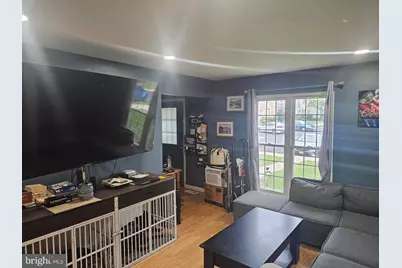
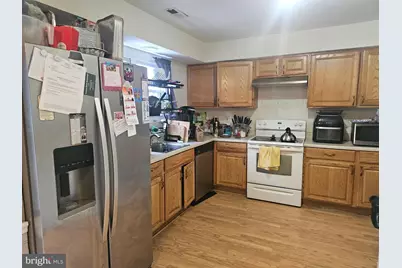
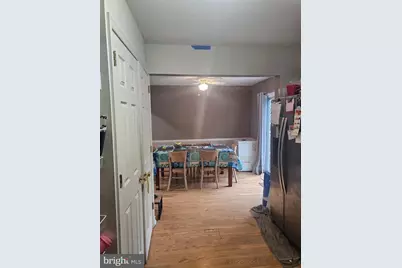
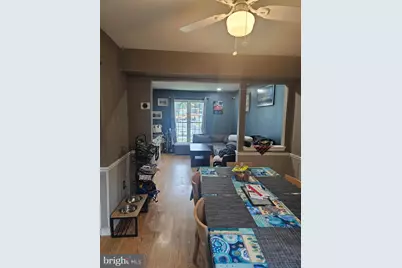
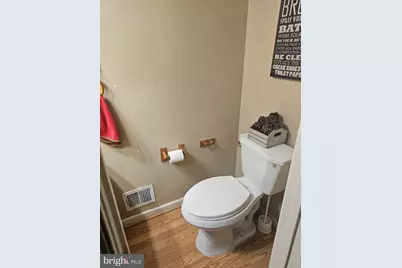
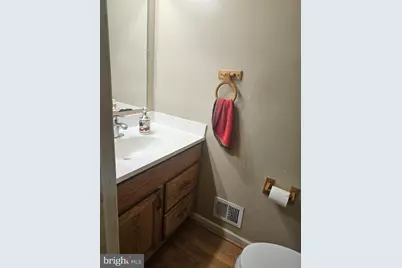
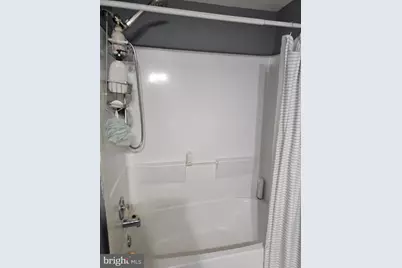
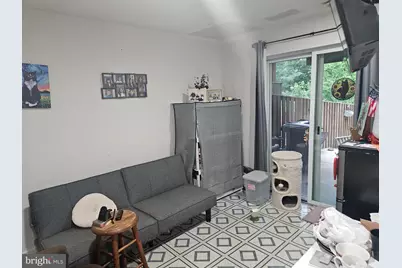
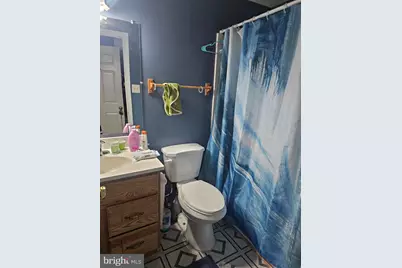
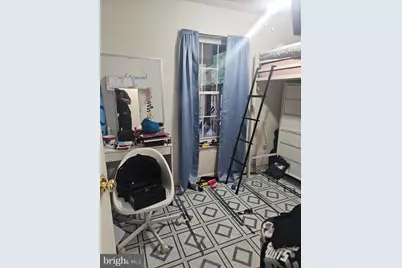
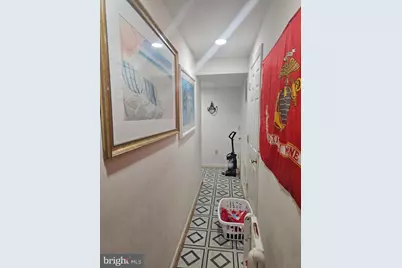
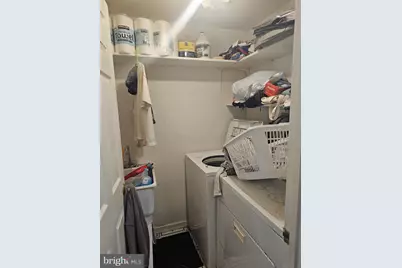
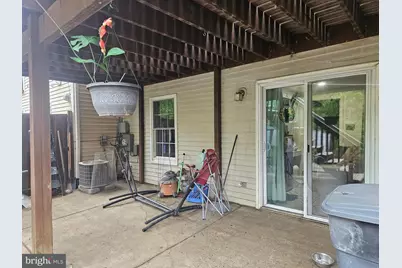
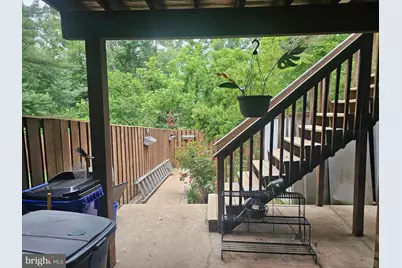
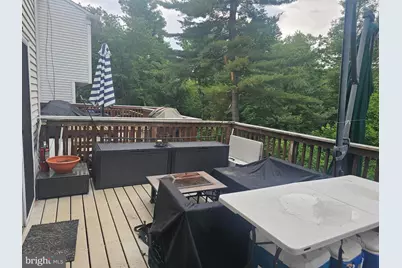
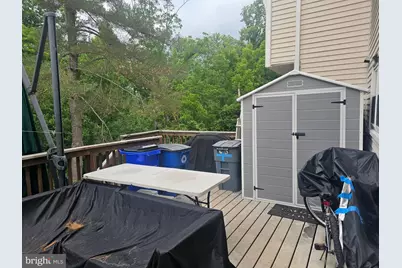
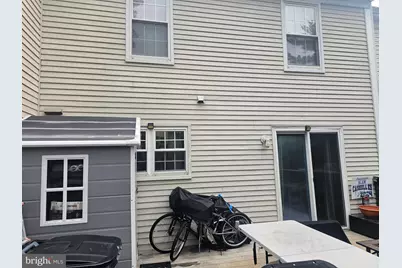
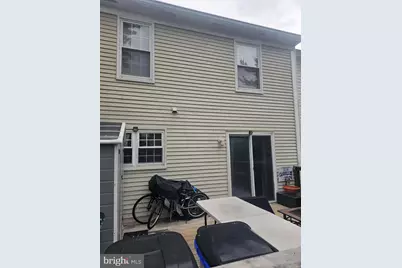
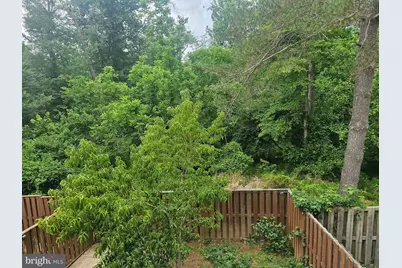
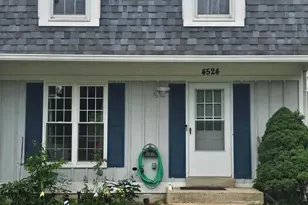
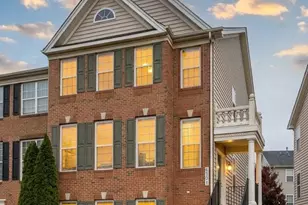
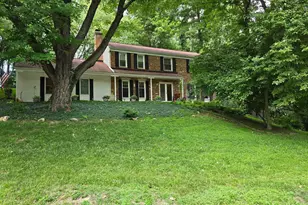
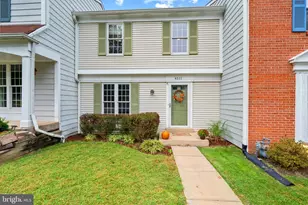
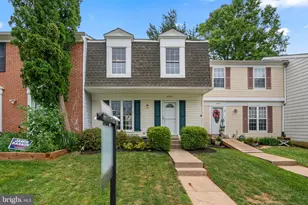
Motivated Seller!!!Welcome home to this hidden gem, three-level townhome nestled in the heart of Olney. Offering the perfect blend of comfort and convenience, this spacious residence features wood flooring on the main and upper levels with tile in the basement. The inviting living room flows into the kitchen, complete with a large pantry providing abundant storage space. The adjacent dining area opens through sliding glass doors to a private deck overlooking a peaceful tree-lined setting-perfect for morning coffee, outdoor dining, or entertaining guests. The upper-level features three generously sized bedrooms and two full bathrooms, including a spacious owner's suite with a private bath and ample closet space. The fully finished lower level provides a large family room, an additional bedroom, and extra space ideal for a fifth bedroom, home office, guest suite, or private in-law accommodations. The basement has a full bathroom, dedicated laundry area with washer and dryer, and a utility sink adds to the home functionality. Step outside to a private patio, creating another inviting space for relaxation and gatherings. Recent updates include a new roof (2023), new water heater (2026), and updated lighting in the living room and lower level (2025). Home is being sold As-Is. Ideally situated near major commuter routes, top-rated schools, scenic walking trails, playgrounds, shopping centers, grocery stores, and an abundance of dining options. Residents enjoy easy access to local favorites including the Olney Theatre Center, Olney Manor Recreational Park, the public library, and Lone Oak Farm Brewing Company. Combining space and an exceptional location, this Olney gem presents an outstanding opportunity to enjoy one of Montgomery County's most sought-after communities. Schedule your private tour today and discover all this home has to offer.
Full Property Details
Full Property Details for 4524 Cannes Ln
General
- Price: $482,500
- HOA FEE: $108/month
- Taxes: $4,334 (2025)
- Status: Active
- Type: Townhouse
- Source: BrightMLSMidAtlantic
- MLS ID: MDMC2239792
- Updated: 6/17/2026
- Added to Site: 46 day(s) ago
Rooms
Bathrooms
- Total Bathrooms: 4
- Full Bathrooms: 3
- Half Bathrooms: 1
- Upper Floor Baths: 2
- Upper - Full Baths: 2
- Main Floor Baths: 1
- Main - 1/2 Baths: 1
- Lower Floor Baths: 1
- Lower - Full Baths: 1
Bedrooms
- Total Bedrooms: 4
- Bedrooms Upper: 3
- Bedrooms Lower: 1
Additional Information
- Shared Pool: Yes
- Pool: Yes
Parking
- Total Spaces: 2
- Parking Features: Permit Included
- Parking Type: Parking Lot
Location
- County: MONTGOMERY
- Subdivision: CASHELL MANOR
- Driving Directions: North on Georgia Ave., Turn left on Hines and right onto MacDuff and left on Cannes Lane. House is in the middle row straight ahead.
School Information
- School District: Montgomery County Public Schools
- Elementary School: Cashell
- Middle School: Redland
- High School: Col. Zadok Magruder
Community
- Association: Yes
- Assoc. Name: NORBECK HILLS COMMUNITY
Heating & Cooling
- Central air: Yes
- Cooling Type: Central A/C
- Cooling Fuel: Electric
- Heating Type: 90% Forced Air
- Heating Fuel: Natural Gas
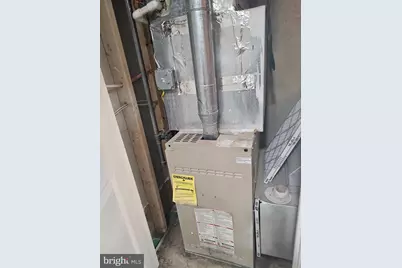
- Water Heater: 60+ Gallon Tank
Utilities
- Sewer: Public Sewer
- Water: Public
- Utility Description: Electric Available, Natural Gas Available
Structural Information
- Architectural Style: Colonial
- Structure Type: Interior Row/Townhouse
- Construction: Aluminum Siding
- Basement: Yes
- Basement Desc.: Fully Finished, Full
- Foundation: Brick/Mortar
- Roof: Shingle
- Stories Description: Lower 1, Main, Upper 1
- Square Feet: 1,760
- Sq. Ft. Source: Assessor
- Living Area: 1,188 Sq. Ft.
- Finished Above Grnd: 1,188 Sq. Ft.
- Year Built: 1981
- Year Built Source: Assessor
Unit Information
Unit 1
- Bathrooms-Lower: 1
- Bedrooms-Lower: 1
Lot Features
- Lot Size (Acres): 0.05
- Lot Size (Sq. Ft.): 2,002
- Lot Size Source: Assessor
- Zoning: R60
Financial Considerations
- Price Per Sq. Ft.: $406.14
- Association Fee: $108
- Assoc Fee Freq.: Monthly
- Assessment Year: 2026
- City/TownTax Freq: Annually
- County Tax: $3,898
- County Tax Freq: Annually
- Tax w/Assessment: $352,067
- Tax Amount: $4,334
- Tax Year: 2025
- Tax Total Finished Sq. Ft.: 1188
Disclosures and Reports
- Ownership: Fee Simple
- Lot Number: 160
Listed by Bennett Realty Solutions, Paul Washington Jr

Get Pre-Approved Today
Schools
Schools serving 4524 Cannes Ln
School District:Montgomery County Public Schools, Gaithersburg, MD
| Name | Grades | Distance |
|---|---|---|
Cashell Elementary School 17101 Cashell Road, Rockville, MD 20853 | PK-5 | 0.4 mi |
Redland Middle School 6505 Muncaster Mill Rd, Rockville, MD 20855 | 6-8 | 2.2 mi |
Col. Zadok Magruder High School 5939 Muncaster Mill Rd, Rockville, MD 20855 | 9-12 | 1.7 mi |
Disclaimer:
School attendance boundaries provided by ATTOM Data Solutions and are for reference only. Contact the school directly to verify enrollment eligibility.
Price & Sales History for 4524 Cannes Ln
Date
Details
Price
Change
Source
6/17/2026
Price Reduced
$482,500
-1.53%
MLS
6/10/2026
Listed
$490,000
63.33%
MLS
9/14/2022
Sold
$300,000
—
Public Record
Disclaimer: Historical sales information is derived from public records provided by the county offices. Information is not guaranteed and should be independently verified.
Tax History
Tax History for 4524 Cannes Ln
Year
Property Taxes
Change
Tax Assessment
Change
2025
$3,642
-10%
$338,600
5%
2024
$4,054
16%
$321,267
6%
2022
$3,490
51%
$303,933
6%
2022
$2,310
-24%
$286,600
—
2018
$3,032
-11%
$285,933
—
2021
$3,405
1%
$285,267
—
2020
$3,386
3%
$284,600
4%
2019
$3,272
2%
$274,500
4%
2018
$3,214
2%
$264,400
4%
2017
$3,161
6%
$254,300
2%
2016
$2,995
-9%
$248,433
2%
2015
$3,291
—
$242,567
—
Disclaimer: Historical tax information is derived from public records provided by the county offices. Information is not guaranteed and should be independently verified.
Estimate the Cost
Estimate the Cost for 4524 Cannes Ln
4524 Cannes Lane, Olney, MD 20832 (MLS# MDMC2239792) is a Townhouse property with 4 bedrooms, 3 full bathrooms and 1 partial bathroom. 4524 Cannes Lane is currently listed for $482,500 and was received on June 10, 2026. Want to learn more about 4524 Cannes Lane? Do you have questions about finding other Townhouse real estate for sale in Olney? You can browse all Olney real estate or contact a Coldwell Banker agent to request more information.