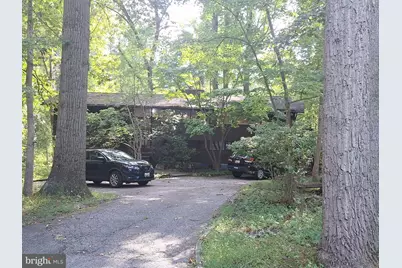
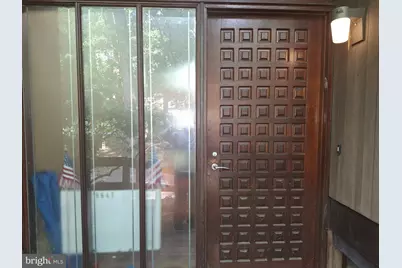
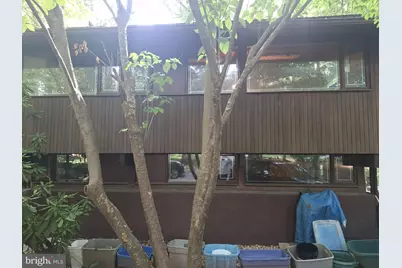
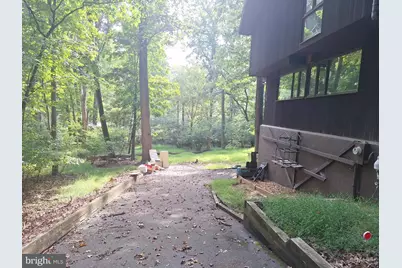
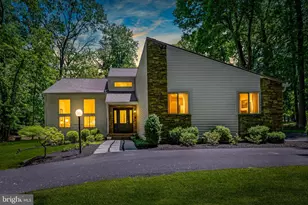
Full Property Details for 11412 Marbrook Rd
General
- Price: $649,000
- Taxes: $6,583 (2026)
- Status: Active
- Type: Single Family
- Source: BrightMLSMidAtlantic
- MLS ID: MDBC2176226
- Updated: 9/18/2026
- Added to Site: 4 day(s) ago
Interior
- Interior Features: Built-Ins, Wood Floors, Walk-in Closet(s), Primary Bath(s), Kitchen - Island, Kitchen - Table Space, Floor Plan - Open, Exposed Beams, Combination Dining/Living, Cedar Closet(s), Carpet, Bathroom - Walk-In Shower, Bathroom - Soaking Tub
- Fireplace: Yes
- Number of Fireplaces: 2
- Fireplace(s): Brick, Wood
- Appliances: Cooktop, Washer
- Flooring: Ceramic Tile, Hardwood, Partially Carpeted
Rooms
- Total Bathrooms: 4
- Full Bathrooms: 3
- Half Bathrooms: 1
- Main Floor Baths: 4
- Main - Full Baths: 3
- Main - 1/2 Baths: 1
- Total Bedrooms: 4
- Bedrooms Main & Up: 4
Parking
- Parking Type: Driveway, Off Street
Location
- County: BALTIMORE
- Subdivision: CAVES PARK
- Driving Directions: Caves Rd to Marbrook Rd
- Location Details: Corner Lot/Unit
School Information
- School District: Baltimore County Public Schools
Community
- Pets Allowed: Yes
- Pets: No Pet Restrictions
Heating & Cooling
- Central air: Yes
- Cooling Type: Central A/C
- Cooling Fuel: Other
- Heating Type: Forced Air
- Heating Fuel: Oil
- Water Heater: Other
Utilities
- Sewer: Private Septic Tank
- Water: Well
Structural Information
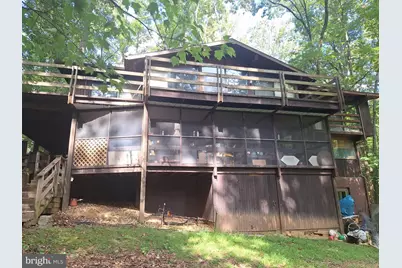
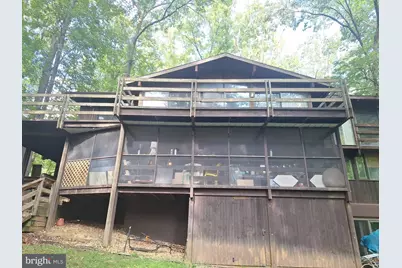
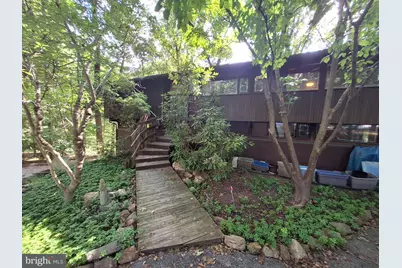
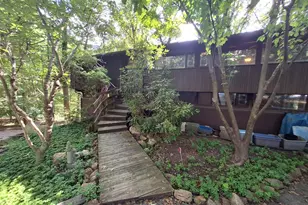
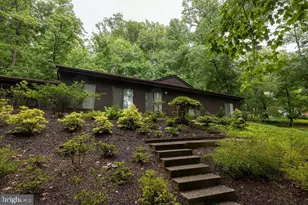
- Architectural Style: Split Foyer
- Structure Type: Detached
- Construction: Frame, Wood Siding
- Basement: Yes
- Basement Entrance: Yes
- Basement Desc.: Workshop, Walkout Level, Rear Entrance, Partially Finished, Interior Access
- Foundation: Other
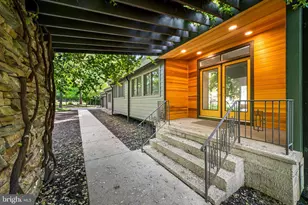
- Walls/Ceilings: Beamed Ceilings, High, Paneled Walls, Wood Ceilings
- Stories Description: Main
- Square Feet: 2,906
- Sq. Ft. Source: Estimated
- Living Area: 2,906 Sq. Ft.
- Finished Above Grnd: 2,906 Sq. Ft.
- Year Built: 1977
- Year Built Source: Estimated
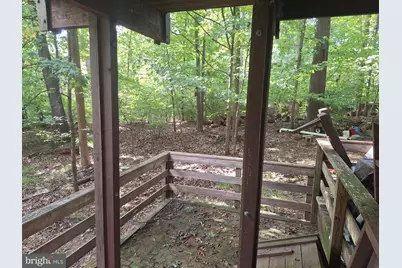
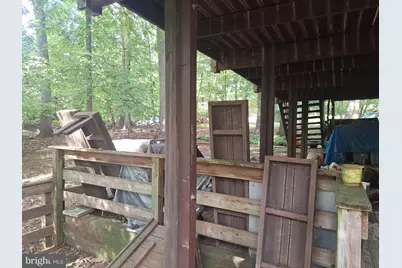
- Property Condition: Below Average, Major Rehab Needed
Lot Features
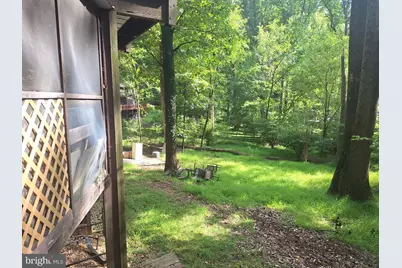
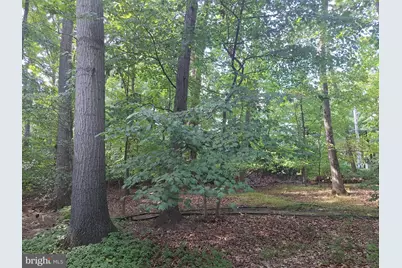
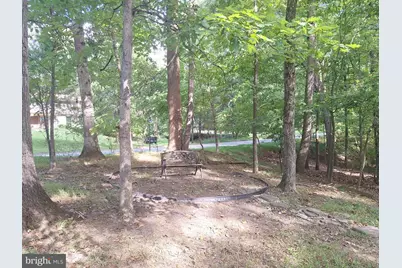
- Property View: Trees/Woods
- Lot Size (Acres): 1.01
- Lot Size (Sq. Ft.): 43,996
- Lot Size Source: Estimated
- Zoning: RC5
- Lot Description: Backs to Trees, Corner, Front Yard, Rear Yard, SideYard(s), Trees/Wooded
Financial Considerations
- Price Per Sq. Ft.: $223.33
- Assessment Year: 2026
- Tax w/Assessment: $648,200
- Tax Amount: $6,583
- Tax Year: 2026
Disclosures and Reports
Listed by United Real Estate Executives, William Anton Smith