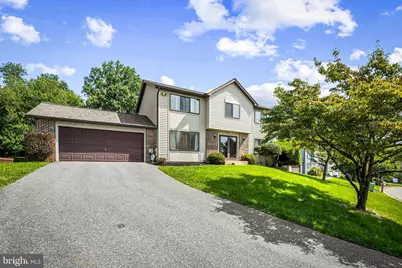
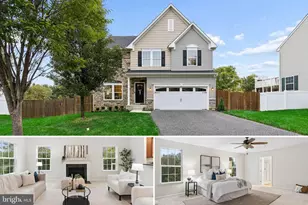
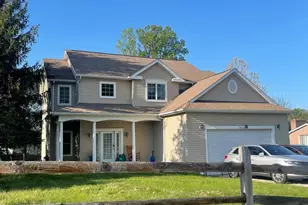
This is a carousel with tiles that activate property listing cards. Use the previous and next buttons to navigate.
1/1
$573,000
This is a carousel with tiles that activate property listing cards. Use the previous and next buttons to navigate.
1/1
Property Description
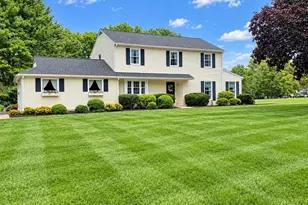
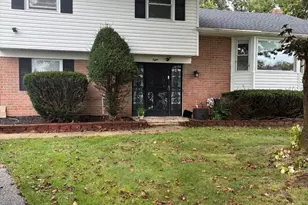
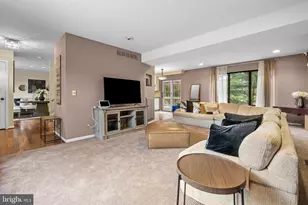
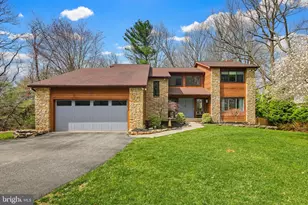
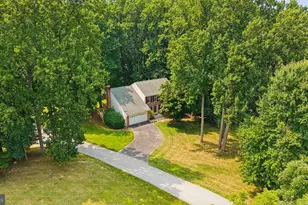
Welcome to 12 Oak Hill Ct, a stunning residence nestled in the heart of Velvet Hills South that perfectly balances grand proportions with a warm, inviting character. Spanning over 3,300 square feet, this home sits on a spectacular, lush lot of nearly half an acre, offering a rare sense of space and privacy in Owings Mills. From the moment you step inside, the scale of the home impresses. The thoughtful layout features traditional separate living and dining rooms designed for effortless hosting, which flow seamlessly into a modern, open-concept kitchen and family room. This heart of the home is anchored by a cozy wood-burning fireplace, creating the perfect backdrop for quiet evenings or lively gatherings. Practicality meets style with a dedicated first-floor laundry room and a spacious two-car garage. The living space extends even further with a finished lower level, offering endless possibilities for a home gym, media room, or creative studio. Outside, the rear yard is a true showstopper-a vast, private oasis ready for summer gardening or simply enjoying the fresh air. Ideally situated, this property puts you moments away from the best of the area, including shopping and dining, Stevenson University, and the excitement of the Ravens Training Camp @ Under Armour Performance Center. It's a home that offers both a retreat from the world and easy access to every convenience. It can be your home too!!!
Full Property Details
Full Property Details for 12 Oak Hill Ct
General
- Sold For: $573,000
- Taxes: $5,122 (2025)
- Status: Closed
- Type: Single Family
- Source: BrightMLSMidAtlantic
- MLS ID: MDBC2173760
- Added to Site: 52 day(s) ago
Interior
- Rooms/Areas: Living Room, Dining Room, Primary Bedroom, Bedroom 2, Bedroom 3, Bedroom 4, Kitchen, Family Room, Basement, Laundry, Recreation Room
- Interior Features: Cedar Closet(s), Ceiling Fan(s), Bathroom - Stall Shower, Bathroom - Tub Shower, Family Room Off Kitchen, Formal/Separate Dining Room, Kitchen - Eat-In, Kitchen - Table Space, Laundry Chute, Primary Bath(s), Recessed Lighting, Skylight(s), Upgraded Countertops, Walk-in Closet(s), Window Treatments
- Fireplace: Yes
- Number of Fireplaces: 1
- Fireplace(s): Fireplace - Glass Doors
- Appliances: Built-In Microwave, Dishwasher, Disposal, Dryer
Rooms
Bathrooms
- Total Bathrooms: 4
- Full Bathrooms: 2
- Half Bathrooms: 2
- Upper Floor Baths: 2
- Upper - Full Baths: 2
- Main Floor Baths: 1
- Main - 1/2 Baths: 1
- Lower Floor Baths: 1
- Lower - 1/2 Baths: 1
Bedrooms
- Total Bedrooms: 4
- Bedrooms Upper: 4
Other Rooms
- Laundry: Main Floor
Parking
- Garage: Yes
- Garage Spaces: 2
- Total Spaces: 2
- Parking Type: Attached Garage
- Garage Description: Garage - Front Entry
Location
- County: BALTIMORE
- Subdivision: VELVET HILLS SOUTH
- Driving Directions: Bonita to Greenway Lane to Oak Hill
School Information
- School District: Baltimore County Public Schools
Heating & Cooling
- Central air: Yes
- Cooling Type: Central A/C
- Cooling Fuel: Electric
- Heating Type: Forced Air
- Heating Fuel: Natural Gas
- Water Heater: Natural Gas
Utilities
- Sewer: Public Sewer
- Water: Public
- Utility Description: Cable TV
Structural Information
- Architectural Style: Contemporary
- Structure Type: Detached
- Construction: Vinyl Siding
- Basement: Yes
- Basement Entrance: Yes
- Basement Desc.: Improved, Rear Entrance, Walkout Stairs
- Foundation: Other
- Roof: Shingle
- Doors: French, Sliding Glass, Double Entry
- Stories Description: Lower 1, Main, Upper 1
- Square Feet: 3,326
- Sq. Ft. Source: Assessor
- Living Area: 3,042 Sq. Ft.
- Finished Above Grnd: 2,190 Sq. Ft.
- Finished Below Grnd: 852 Sq. Ft.
- Year Built: 1987
- Year Built Source: Assessor
- Property Condition: Very Good
Unit Information
Unit 1
- Bathrooms-Lower: 1
Lot Features
- Lot Size (Acres): 0.5
- Lot Size (Sq. Ft.): 21,579
- Lot Size Source: Assessor
- Lot Dimensions: 1.00 x
- Zoning: R
Financial Considerations
- Price Per Sq. Ft.: $264.84
- Assessment Year: 2026
- County Tax: $5,122
- County Tax Freq: Annually
- Tax w/Assessment: $451,733
- Tax Amount: $5,122
- Tax Year: 2025
- Terms: Standard Sale
- Tax Total Finished Sq. Ft.: 3042
Disclosures and Reports
- Ownership: Fee Simple
- Section: 1
- Lot Number: 50
Listed by Compass, Patricia Spigel
Sold by Compass, Jeff D Washo
Get Pre-Approved Today
Schools
Schools serving 12 Oak Hill Ct
School District:Baltimore County Public Schools
| Name | Grades | Distance |
|---|---|---|
Timber Grove Elementary School 701 Academy Avenue, Owings Mills, MD 21117 | PK-5 | 0.9 mi |
Franklin Middle School, Reisterstown, MD 10 Cockeys Mill Road, Reisterstown, MD 21136 | 6-8 | 2.8 mi |
Owings Mills High School 124 South Tollgate Road, Owings Mills, MD 21117 | 9-12 | 2.2 mi |
Disclaimer:
School attendance boundaries provided by ATTOM Data Solutions and are for reference only. Contact the school directly to verify enrollment eligibility.
Price & Sales History for 12 Oak Hill Ct
Date
Details
Price
Change
Source
10/08/2026
Sold
$573,000
-1.21%
MLS
8/28/2026
Listed
$580,000
—
MLS
Disclaimer: Historical sales information is derived from public records provided by the county offices. Information is not guaranteed and should be independently verified.
12 Oak Hill Court, Owings Mills, MD 21117 (MLS# MDBC2173760) is a Single Family property that was sold at $573,000 on October 08, 2026. Want to learn more about 12 Oak Hill Court? Do you have questions about finding other Single Family real estate for sale in Owings Mills? You can browse all Owings Mills real estate or contact a Coldwell Banker agent to request more information.