This is a carousel with tiles that activate property listing cards. Use the previous and next buttons to navigate.
1/1
$525,000
This is a carousel with tiles that activate property listing cards. Use the previous and next buttons to navigate.
1/1
Property Description
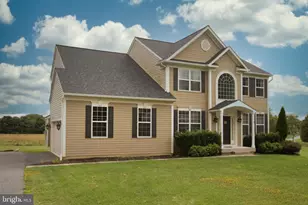
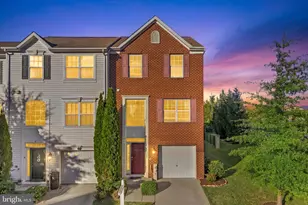
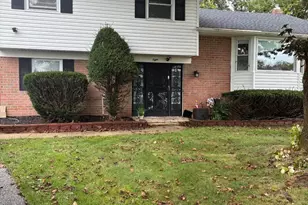
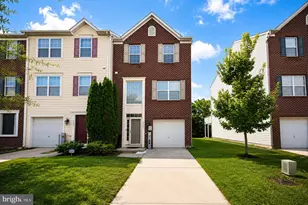
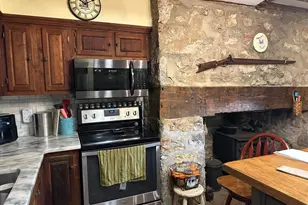
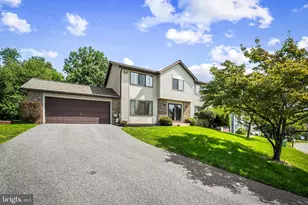
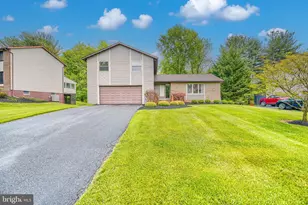
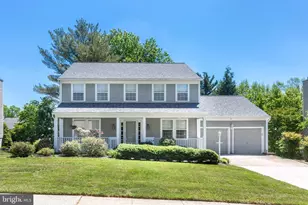
NEW PRICE REDUCTION!! **Don't miss this exceptional opportunity to own a spacious single-family home in the highly sought-after Worthington Park community.** Offering **4 bedrooms, 2 full bathrooms, 2 half bathrooms, and a 2-car garage**, this home presents the perfect opportunity for buyers looking to add their own personal style while enjoying an established neighborhood in a prime Owings Mills location. Designed with both everyday living and entertaining in mind, the main level features generous living spaces filled with natural light, creating a warm and welcoming atmosphere. The functional layout offers comfortable gathering areas, a well-appointed kitchen with ample cabinetry and workspace, and seamless flow throughout the home. Upstairs, the spacious primary suite provides a private retreat with an en-suite bathroom, while three additional bedrooms and another full bathroom offer flexibility for family, guests, or a dedicated home office. The lower level expands your living space with endless possibilities for a recreation room, media room, fitness area, playroom, or additional flexible living space, along with abundant storage. Step outside to enjoy the backyard, offering plenty of space for outdoor entertaining, gardening, or simply relaxing. The attached two-car garage and extended driveway provide ample parking for residents and visitors alike. Ideally situated just minutes from I-795, I-695, Route 140, shopping, dining, parks, and everyday conveniences, this home combines location, space, and potential in one of Owings Mills' most desirable communities. **Being sold AS-IS**, this is a fantastic opportunity to make this home your own and build equity in the desirable Worthington Park neighborhood. Schedule your private showing today. Property is partially virtually staged.
Full Property Details
Full Property Details for 12101 Faulkner Dr
General
- Sold For: $525,000
- HOA FEE: $78/month
- HOA FEE FREQ.: Semi-Annually
- Taxes: $6,214 (2025)
- Status: Closed
- Type: Single Family
- Source: BrightMLSMidAtlantic
- MLS ID: MDBC2167578
- Added to Site: 93 day(s) ago
Interior
- Fireplace: Yes
- Number of Fireplaces: 1
Rooms
Bathrooms
- Total Bathrooms: 4
- Full Bathrooms: 2
- Half Bathrooms: 2
- Main Floor Baths: 4
- Main - Full Baths: 2
- Main - 1/2 Baths: 2
Bedrooms
- Total Bedrooms: 4
- Bedrooms Main & Up: 4
Parking
- Garage: Yes
- Garage Spaces: 2
- Total Spaces: 2
- Parking Type: Attached Garage, Driveway
- Garage Description: Garage Door Opener
Location
- County: BALTIMORE
- Subdivision: WORTHINGTON PARK
- Driving Directions: GPS
School Information
- School District: Baltimore County Public Schools
Community
- Association: Yes
Heating & Cooling
- Central air: Yes
- Cooling Type: Central A/C
- Cooling Fuel: Electric
- Heating Type: Heat Pump(s)
- Heating Fuel: Electric
- Water Heater: Electric
Utilities
- Sewer: Public Sewer
- Water: Public
Structural Information
- Architectural Style: Colonial
- Structure Type: Detached
- Construction: Brick Front
- Basement: Yes
- Basement Desc.: Other
- Foundation: Other
- Stories Description: Main
- Square Feet: 3,864
- Sq. Ft. Source: Assessor
- Living Area: 3,520 Sq. Ft.
- Finished Above Grnd: 2,636 Sq. Ft.
- Finished Below Grnd: 884 Sq. Ft.
- Year Built: 1990
- Year Built Source: Assessor
Lot Features
- Lot Size (Acres): 0.67
- Lot Size (Sq. Ft.): 29,098
- Lot Size Source: Assessor
- Zoning: R
Financial Considerations
- Price Per Sq. Ft.: $199.17
- Association Fee: $465
- Assoc Fee Freq.: Semi-Annually
- Assessment Year: 2026
- County Tax: $6,214
- County Tax Freq: Annually
- Tax w/Assessment: $573,133
- Tax Amount: $6,214
- Tax Year: 2025
- Terms: Standard Sale
- Tax Total Finished Sq. Ft.: 3520
Disclosures and Reports
- Ownership: Fee Simple
- Section: 1
- Lot Number: 89
Listed by Cummings & Co. Realtors, Deyana Falahatpishe
Sold by EXP Realty, LLC, Jacob Horowitz

Get Pre-Approved Today
Schools
Schools serving 12101 Faulkner Dr
School District:Baltimore County Public Schools
| Name | Grades | Distance |
|---|---|---|
Timber Grove Elementary School 701 Academy Avenue, Owings Mills, MD 21117 | PK-5 | 0.9 mi |
Franklin Middle School, Reisterstown, MD 10 Cockeys Mill Road, Reisterstown, MD 21136 | 6-8 | 2.7 mi |
Owings Mills High School 124 South Tollgate Road, Owings Mills, MD 21117 | 9-12 | 2.3 mi |
Disclaimer:
School attendance boundaries provided by ATTOM Data Solutions and are for reference only. Contact the school directly to verify enrollment eligibility.
Price & Sales History for 12101 Faulkner Dr
Date
Details
Price
Change
Source
9/14/2026
Sold
$525,000
—
MLS
8/11/2026
Price Reduced
$525,000
-4.55%
MLS
7/23/2026
Price Reduced
$550,000
-8.18%
MLS
7/08/2026
Listed
$599,000
—
MLS
Disclaimer: Historical sales information is derived from public records provided by the county offices. Information is not guaranteed and should be independently verified.
12101 Faulkner Drive, Owings Mills, MD 21117 (MLS# MDBC2167578) is a Single Family property that was sold at $525,000 on September 14, 2026. Want to learn more about 12101 Faulkner Drive? Do you have questions about finding other Single Family real estate for sale in Owings Mills? You can browse all Owings Mills real estate or contact a Coldwell Banker agent to request more information.