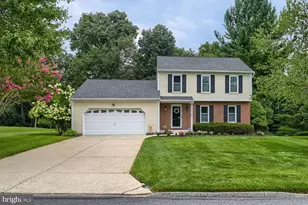
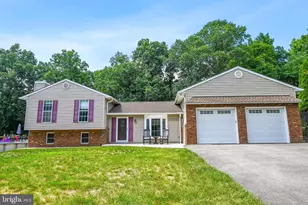
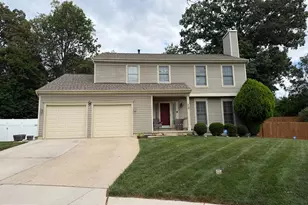
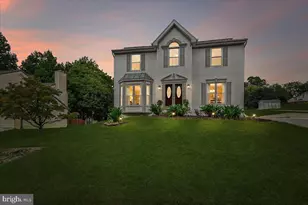
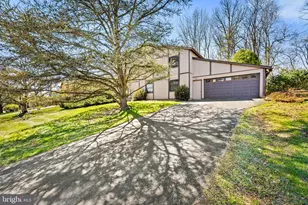
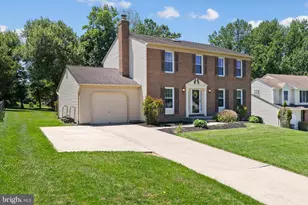
Full Property Details for 12203 Long Lake Dr
General
- Price: $529,900
- Taxes: $4,435 (2026)
- Status: Active
- Type: Single Family
- Source: BrightMLSMidAtlantic
- MLS ID: MDBC2174802
- Updated: 9/23/2026
- Added to Site: 1 day(s) ago
Interior
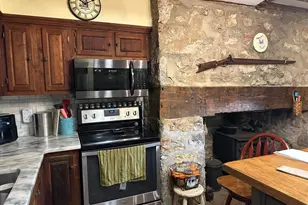
- Flooring: Hardwood, Vinyl, Partially Carpeted
Rooms
- Total Bathrooms: 3
- Full Bathrooms: 2
- Half Bathrooms: 1
- Upper Floor Baths: 2
- Upper - Full Baths: 2
- Main Floor Baths: 1
- Main - 1/2 Baths: 1
- Total Bedrooms: 3
- Bedrooms Upper: 3
Parking
- Garage: Yes
- Garage Spaces: 2
- Total Spaces: 2
- Parking Type: Attached Garage
- Garage Description: Other
Location
- County: BALTIMORE
- Subdivision: HUNTERS GLEN
- Driving Directions: Take I-795 toward Owings Mills/Reisterstown. Take the appropriate exit toward Owings Mills Boulevard / MD-940. Continue toward the Owings Mills / New Town area using local roads. Follow signs or GPS to Long Lake Dr. Turn onto Long Lake Dr and continue to 12203 Long Lake Dr, Owings Mills, MD 21117.
School Information
- School District: Baltimore County Public Schools
Heating & Cooling
- Cooling Type: Other
- Cooling Fuel: Electric
- Heating Type: Heat Pump(s)
- Heating Fuel: Natural Gas
- Water Heater: Natural Gas
Utilities
- Sewer: Public Sewer
- Water: Public
Structural Information
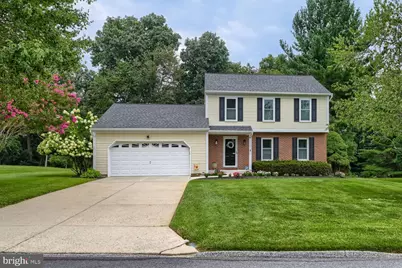
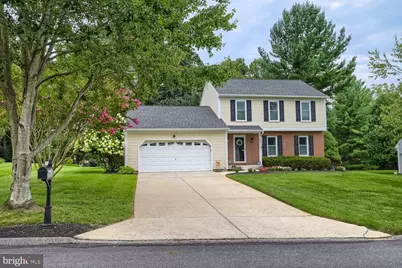
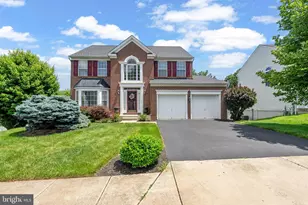
- Architectural Style: Colonial
- Structure Type: Detached
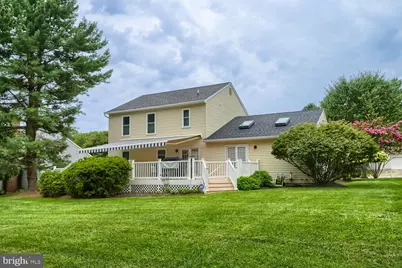
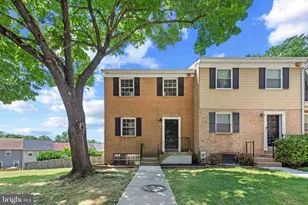
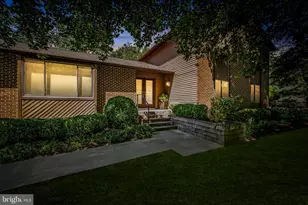
- Construction: Aluminum Siding, Brick
- Basement: Yes
- Basement Desc.: Fully Finished
- Foundation: Brick/Mortar
- Walls/Ceilings: Vaulted Ceilings
- Stories Description: Main, Upper 1
- Square Feet: 3,022
- Sq. Ft. Source: Assessor
- Living Area: 1,946 Sq. Ft.
- Finished Above Grnd: 1,946 Sq. Ft.
- Year Built: 1986
- Year Built Source: Assessor
Lot Features
- Lot Size (Acres): 0.4
- Lot Size (Sq. Ft.): 17,293
- Lot Size Source: Assessor
- Zoning: RC5
Financial Considerations
- Price Per Sq. Ft.: $272.3
- Assessment Year: 2026
- County Tax: $4,435
- County Tax Freq: Annually
- Tax w/Assessment: $393,767
- Tax Amount: $4,435
- Tax Year: 2026
- Tax Total Finished Sq. Ft.: 1946
Disclosures and Reports
- Ownership: Fee Simple
- Lot Number: 42
Listed by Monument Sotheby's International Realty, JASMIN B MOSBY