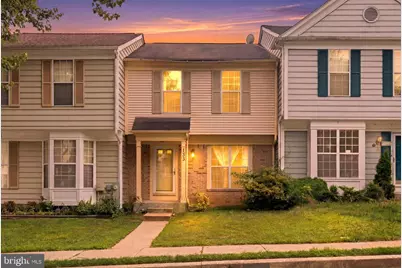
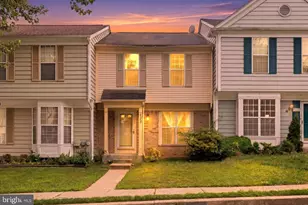
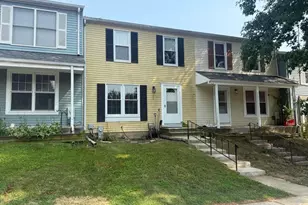
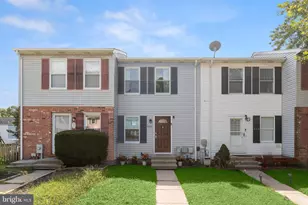
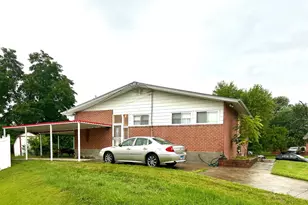
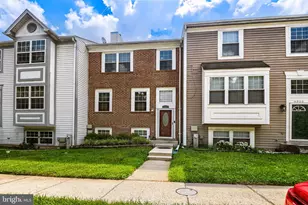
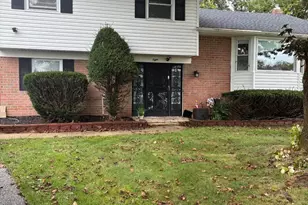
Full Property Details for 133 Gentlebrook Rd
General
- Sold For: $285,500
- HOA FEE: $45/month
- Taxes: $2,657 (2025)
- Status: Closed
- Type: Townhouse
- Source: BrightMLSMidAtlantic
- MLS ID: MDBC2169592
- Added to Site: 100 day(s) ago
Interior
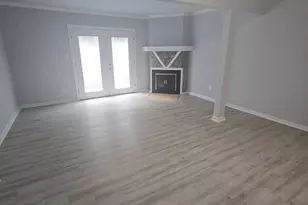
- Rooms/Areas: Living Room, Dining Room, Primary Bedroom, Bedroom 2, Kitchen, Foyer, Recreation Room, Utility Room, Bathroom 1, Primary Bathroom, Half Bath
- Interior Features: Breakfast Area, Kitchen - Eat-In, Kitchen - Table Space, Kitchen - Island, Primary Bath(s), Window Treatments
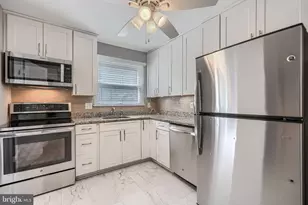
- Appliances: Oven/Range - Electric, Dishwasher, Disposal, Dryer - Electric, Dryer, Exhaust Fan, Washer, Water Heater, Refrigerator
- Flooring: Carpet, Ceramic Tile, Concrete, Laminate Plank
Rooms
- Total Bathrooms: 4
- Full Bathrooms: 3
- Half Bathrooms: 1
- Upper Floor Baths: 2
- Upper - Full Baths: 2
- Main Floor Baths: 1
- Main - 1/2 Baths: 1
- Lower Floor Baths: 1
- Lower - Full Baths: 1
- Total Bedrooms: 3
- Bedrooms Upper: 3
- Laundry: Basement, Dryer In Unit, Washer In Unit
Additional Information
- Security/Safety: Main Entrance Lock
Parking
- Assigned Spaces: 2
- Total Spaces: 2
- Parking Features: Assigned
- Parking Type: Parking Lot
Location
- County: BALTIMORE
- Subdivision: PLEASANT HILLS
- Driving Directions: From Owings Mills Boulevard, take the ramp to MD-140 W/Reisterstown Road. Turn left onto MD-140 W/Reisterstown Road and continue for approximately 1.3 miles. Then turn left onto Gentlebrook Road and continue for about 0.3 miles. 133 Gentlebrook Road will be on your left.
- Direction Faces: South
School Information
- School District: Baltimore County Public Schools
- Elementary School: Owings Mills
- Middle School: Franklin
- High School: Owings Mills
Community
Heating & Cooling
- Central air: Yes
- Cooling Type: Central A/C
- Cooling Fuel: Electric
- Heating Type: Central
- Heating Fuel: Electric
- Water Heater: Electric
Utilities
- Sewer: Public Sewer
- Water: Public
- Utility Description: Natural Gas Available, Sewer Available, Water Available, Electric Available
Structural Information
- Architectural Style: Transitional, Colonial
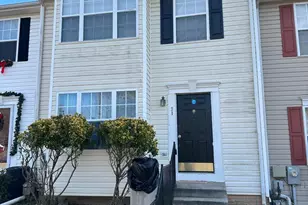
- Structure Type: Interior Row/Townhouse
- Construction: Frame, Vinyl Siding
- Basement: Yes
- Basement Desc.: Connecting Stairway, Fully Finished
- Foundation: Concrete Perimeter
- Roof: Asphalt
- Walls/Ceilings: Dry Wall
- Windows: Double Hung
- Doors: Sliding Glass
- Stories Description: Lower 1, Main, Upper 1
- Square Feet: 1,960
- Sq. Ft. Source: Assessor
- Living Area: 1,570 Sq. Ft.
- Finished Above Grnd: 1,320 Sq. Ft.
- Finished Below Grnd: 250 Sq. Ft.
- Year Built: 1990
- Year Built Source: Assessor
- Property Condition: Excellent
Unit Information
Lot Features
- Lot Size (Acres): 0.04
- Lot Size (Sq. Ft.): 1,800
- Lot Size Source: Assessor
- Street/Road Desc.: Black Top
- Zoning: RESIDENTIAL
- Fencing (Description): Rear
Financial Considerations
- Price Per Sq. Ft.: $147.73
- Association Fee: $45
- Assoc Fee Freq.: Monthly
- Assessment Year: 2026
- County Tax: $2,657
- County Tax Freq: Annually
- Tax w/Assessment: $236,067
- Tax Amount: $2,657
- Tax Year: 2025
- Terms: Standard Sale
- Tax Total Finished Sq. Ft.: 1570
Disclosures and Reports
- Ownership: Fee Simple
- Lot Number: 54
Listed by Keller Williams Preferred Properties, Anthony R Beharry
Sold by Unrepresented, Unrepresented