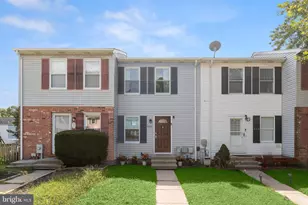
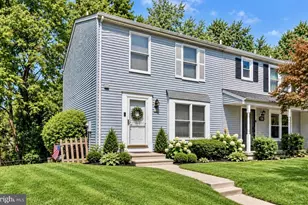
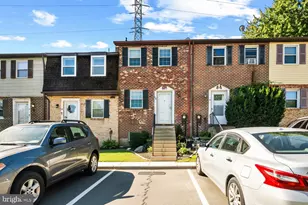
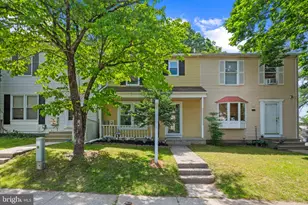
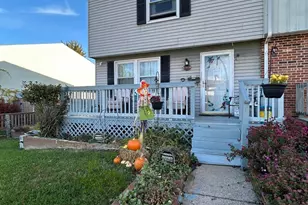
Full Property Details for 605 Glynock Pl
General
- Price: $280,000
- Taxes: $2,115 (2025)
- Status: Active
- Type: Townhouse
- Source: BrightMLSMidAtlantic
- MLS ID: MDBC2172620
- Updated: 10/3/2026
- Added to Site: 43 day(s) ago
Interior
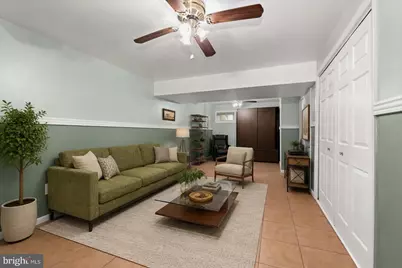
- Rooms/Areas: Living Room, Dining Room, Primary Bedroom, Bedroom 2, Kitchen, Laundry, Recreation Room
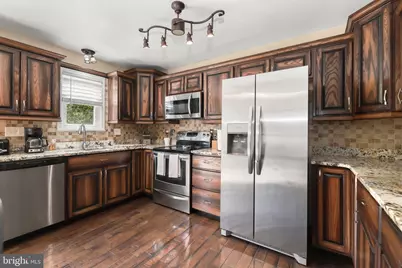
- Interior Features: Breakfast Area, Ceiling Fan(s), Dining Area, Kitchen - Eat-In, Kitchen - Table Space, Upgraded Countertops
- Appliances: Dryer, Washer, Dishwasher, Exhaust Fan, Disposal, Microwave, Refrigerator, Icemaker
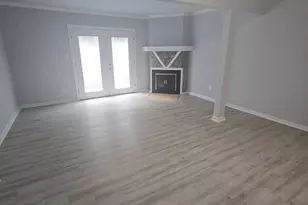
- Flooring: Luxury Vinyl Plank, Hardwood, Ceramic Tile
Rooms
- Total Bathrooms: 2
- Full Bathrooms: 1
- Half Bathrooms: 1
- Upper Floor Baths: 1
- Upper - Full Baths: 1
- Lower Floor Baths: 1
- Lower - 1/2 Baths: 1
- Total Bedrooms: 2
- Bedrooms Upper: 2
Additional Information
- Security/Safety: Main Entrance Lock, Smoke Detector
Exterior
- Exterior Features: Exterior Lighting, Sidewalks, Street Lights
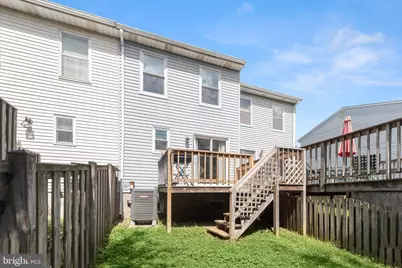
- Porch/Patio/Deck: Deck(s)
Parking
- Parking Type: Parking Lot
Location
- County: BALTIMORE
- Subdivision: BONITA
- Driving Directions: Form E Cherry Hill Rd, turn left onto Owings Mills Blvd. Turn right onto Glynock Pl.
School Information
- School District: Baltimore County Public Schools
- Elementary School: Glyndon
- Middle School: Franklin
- High School: Franklin
Heating & Cooling
- Central air: Yes
- Cooling Type: Central A/C
- Cooling Fuel: Electric
- Heating Type: Heat Pump(s)
- Heating Fuel: Electric
- Water Heater: Electric
Utilities
- Sewer: Public Sewer
- Water: Public
Structural Information
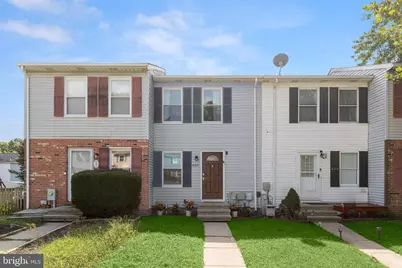
- Architectural Style: Colonial, Contemporary
- Structure Type: Interior Row/Townhouse
- Construction: Vinyl Siding
- Basement: Yes
- Basement Desc.: Fully Finished, Connecting Stairway, Heated, Improved, Interior Access
- Foundation: Permanent
- Roof: Shingle
- Walls/Ceilings: Dry Wall
- Windows: Screens, Vinyl Clad
- Doors: Atrium, Six Panel, Sliding Glass
- Stories Description: Lower 1, Main, Upper 1
- Square Feet: 1,350
- Sq. Ft. Source: Assessor
- Living Area: 1,200 Sq. Ft.
- Finished Above Grnd: 900 Sq. Ft.
- Finished Below Grnd: 300 Sq. Ft.
- Year Built: 1986
- Year Built Source: Assessor
Unit Information
Lot Features
- Property View: Garden/Lawn
- Lot Size (Acres): 0.03
- Lot Size (Sq. Ft.): 1,379
- Lot Size Source: Assessor
- Zoning: R
- Lot Description: Front Yard, Rear Yard
- Fencing (Description): Rear
Financial Considerations
- Price Per Sq. Ft.: $311.11
- Assessment Year: 2026
- County Tax: $2,115
- County Tax Freq: Annually
- Tax w/Assessment: $187,700
- Tax Amount: $2,115
- Tax Year: 2025
- Tax Total Finished Sq. Ft.: 1200
Disclosures and Reports
- Ownership: Fee Simple
- Section: 2
- Lot Number: 103
Listed by Northrop Realty, Michael L Jenkins