This is a carousel with tiles that activate property listing cards. Use the previous and next buttons to navigate.
1/1
$2,900,000
This is a carousel with tiles that activate property listing cards. Use the previous and next buttons to navigate.
1/1
Property Description
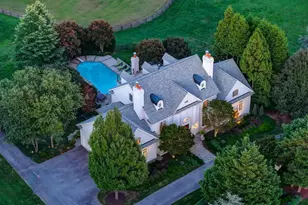
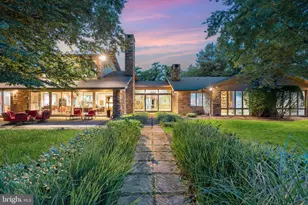
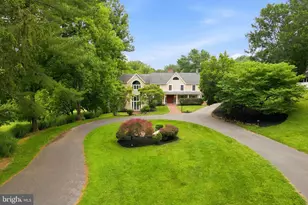
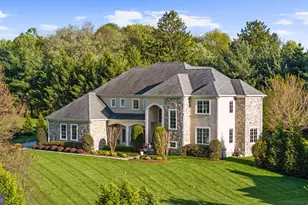
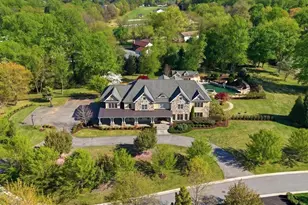
Discover Glenoak - a nearly 9-acre estate overlooking the Greenspring Valley Hunt Club Golf Course with truly unparalleled panoramic views. Steeped in the rich history of Greenspring Valley, Glenoak is a property of a caliber nearly impossible to replicate today. As you wind along the private drive toward the stone manor house, you feel like you are worlds away - yet so convenient to everything. Offering 7 bedrooms and 5.5 bathrooms, the home includes a versatile East Wing with its own exterior entrance - ideal for an in-law suite, au pair, or guests. Step outside to the patio and take in sweeping views of the golf course, private pool, mature trees, and beautifully landscaped grounds. An entertainer's dream, the expansive setting provides the perfect backdrop for pool days, gatherings with family and friends, and effortless outdoor entertaining. With the Greenspring Valley Hunt Club just beyond your backyard, enjoy the fun and convenience of a true golf course lifestyle. Extensively updated from the inside out, the property has undergone a comprehensive transformation while thoughtfully preserving its historic character. Beyond the beautiful cosmetic enhancements, the infrastructure has been thoroughly modernized, including updated plumbing and electrical, refinished hardwood floors throughout, and extensive improvements to the major mechanical components. Meticulously maintained and impeccably cared for, the property offers the rare opportunity to enjoy the character and beauty of a historic estate with the comfort and confidence of a thoroughly modernized home. Glenoak is a truly special Greenspring Valley estate - the house so many have admired from afar, now ready to be called home.
Full Property Details
Full Property Details for 211 Golf Course Rd
General
- Sold For: $2,900,000
- Taxes: $21,903 (2025)
- Status: Closed
- Type: Single Family
- Source: BrightMLSMidAtlantic
- MLS ID: MDBC2173658
- Added to Site: 21 day(s) ago
Interior
- Rooms/Areas: Living Room, Dining Room, Primary Bedroom, Bedroom 2, Bedroom 3, Bedroom 4, Bedroom 5, Kitchen, Den, Foyer, Laundry, Office, Recreation Room, Bedroom 6, Primary Bathroom, Half Bath, Additional Bedroom
- Fireplace: Yes
- Number of Fireplaces: 5
- Appliances: Refrigerator, Cooktop, Cooktop - Down Draft, Oven - Double, Oven - Wall, Built-In Microwave, Dishwasher, Disposal, Washer, Dryer
Rooms
Bathrooms
- Total Bathrooms: 6
- Full Bathrooms: 5
- Half Bathrooms: 1
- Upper Floor Baths: 5
- Upper - Full Baths: 5
- Main Floor Baths: 1
- Main - 1/2 Baths: 1
Bedrooms
- Total Bedrooms: 7
- Bedrooms Upper: 7
Other Rooms
- Laundry: Main Floor
Additional Information
- Pool: Yes
- Private Pool: Yes
- Pool Description: In Ground
- Security/Safety: Carbon Monoxide Detector(s), Exterior Cameras, Fire Detection System, Monitored, Security System, Smoke Detector
Parking
- Garage: Yes
- Garage Spaces: 3
- Total Spaces: 3
- Parking Type: Attached Garage, Driveway
- Garage Description: Garage - Rear Entry
Location
- County: BALTIMORE
- Subdivision: GREENSPRING VALLEY
- Driving Directions: Use GPS. Follow Moales lane - then take a right on Golf Course Road. It is the first property on the right.
School Information
- School District: Baltimore County Public Schools
- Elementary School: Woodholme
- Middle School: Pikesville
- High School: Owings Mills
Heating & Cooling
- Central air: Yes
- Cooling Type: Central A/C
- Cooling Fuel: Electric
- Heating Type: Radiator
- Heating Fuel: Oil
- Water Heater: Oil
Utilities
- Sewer: Private Septic Tank
- Water: Well
Structural Information
- Architectural Style: Traditional
- Structure Type: Detached
- Construction: Stone
- Basement: Yes
- Basement Desc.: Other
- Foundation: Other
- Roof: Slate
- Stories Description: Main, Upper 1
- Square Feet: 9,616
- Sq. Ft. Source: Estimated
- Living Area: 6,794 Sq. Ft.
- Finished Above Grnd: 6,106 Sq. Ft.
- Finished Below Grnd: 688 Sq. Ft.
- Year Built: 1931
- Year Built Source: Assessor
- Property Condition: Excellent
Additional Structures
- Other Structures: Shed
Lot Features
- Property View: Golf Course
- Lot Size (Acres): 8.91
- Lot Size (Sq. Ft.): 388,120
- Lot Size Source: Assessor
- Zoning: RES
Financial Considerations
- Price Per Sq. Ft.: $474.94
- Assessment Year: 2026
- County Tax: $21,903
- County Tax Freq: Annually
- Tax w/Assessment: $1,860,067
- Tax Amount: $21,903
- Tax Year: 2025
- Terms: Standard Sale
- Tax Total Finished Sq. Ft.: 6224
Disclosures and Reports
- Ownership: Fee Simple
Listed by Cummings & Co. Realtors, Hanna Frank Fountain
Sold by Compass, Denie E Dulin

Get Pre-Approved Today
Schools
Schools serving 211 Golf Course Rd
School District:Baltimore County Public Schools
| Name | Grades | Distance |
|---|---|---|
Woodholme Elementary School 300 Mt Wilson Ln, Baltimore, MD 21208 | K-5 | 1.5 mi |
Pikesville Middle School 7701 Seven Mile Ln, Baltimore, MD 21208 | 6-8 | 3.1 mi |
Owings Mills High School 124 South Tollgate Road, Owings Mills, MD 21117 | 9-12 | 2.7 mi |
Disclaimer:
School attendance boundaries provided by ATTOM Data Solutions and are for reference only. Contact the school directly to verify enrollment eligibility.
Price & Sales History for 211 Golf Course Rd
Date
Details
Price
Change
Source
10/07/2026
Sold
$2,900,000
—
MLS
9/18/2026
Listed
$2,900,000
—
MLS
Disclaimer: Historical sales information is derived from public records provided by the county offices. Information is not guaranteed and should be independently verified.
211 Golf Course Road, Owings Mills, MD 21117 (MLS# MDBC2173658) is a Single Family property that was sold at $2,900,000 on October 07, 2026. Want to learn more about 211 Golf Course Road? Do you have questions about finding other Single Family real estate for sale in Owings Mills? You can browse all Owings Mills real estate or contact a Coldwell Banker agent to request more information.