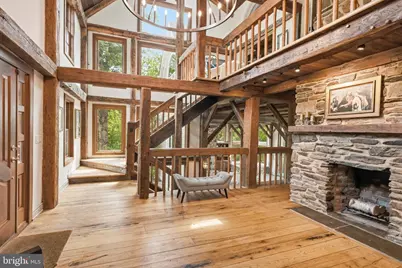
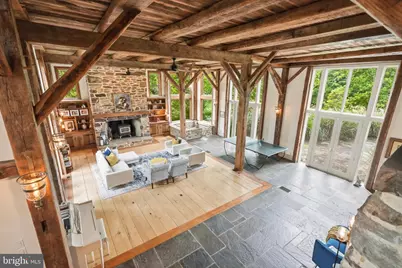
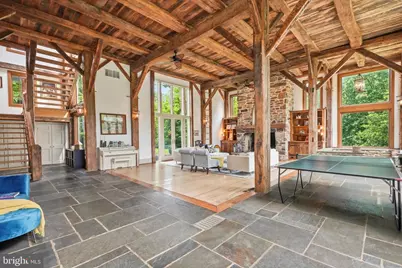
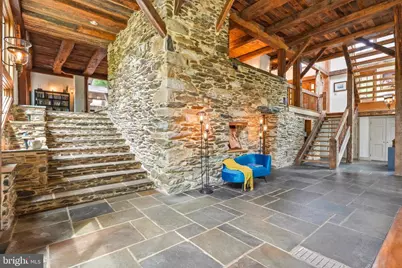
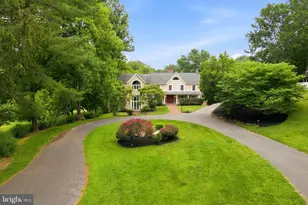
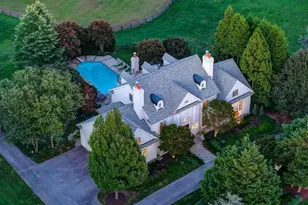
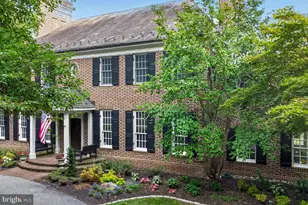
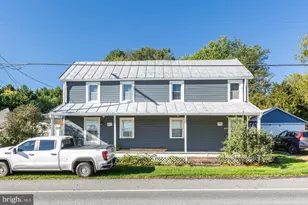
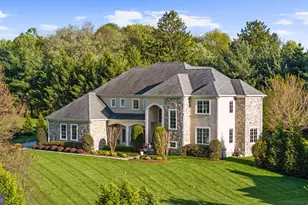
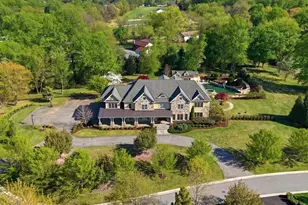
Full Property Details for 12500 Ivy Mill Rd
General
- Price: $2,999,000
- Taxes: $14,099 (2026)
- Status: Active
- Type: Single Family
- Source: BrightMLSMidAtlantic
- MLS ID: MDBC2167988
- Updated: 9/11/2026
- Added to Site: 93 day(s) ago
Interior
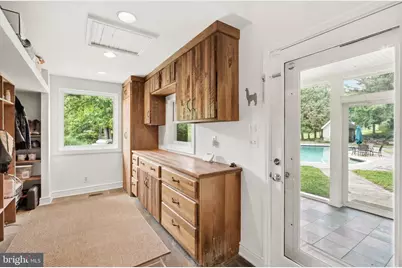
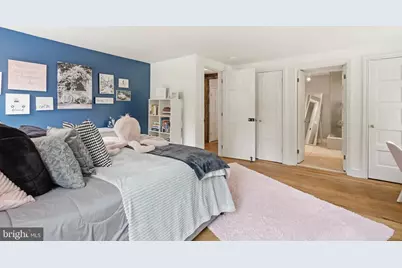
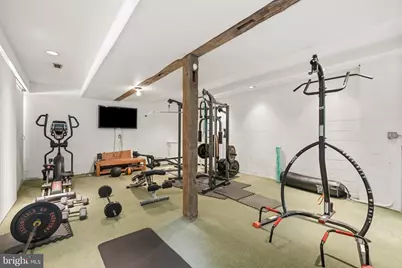
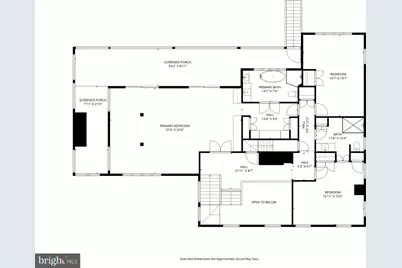
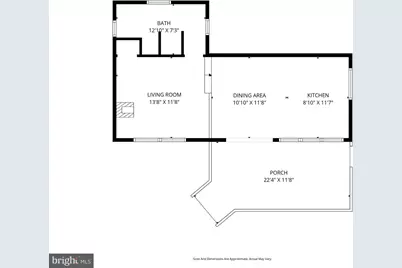
- Rooms/Areas: Living Room, Dining Room, Primary Bedroom, Sitting Room, Bedroom 2, Bedroom 3, Bedroom 4, Kitchen, Den, Foyer, Exercise Room, Great Room, Laundry, Loft, Mud Room, Office, Primary Bathroom, Full Bath, Half Bath, Screened Porch
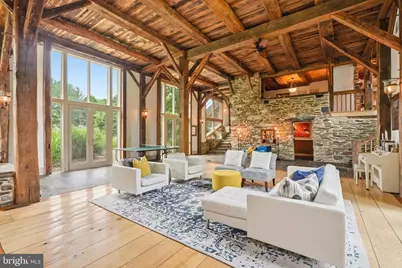
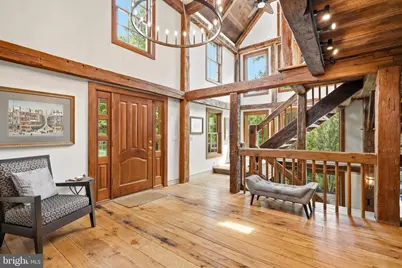
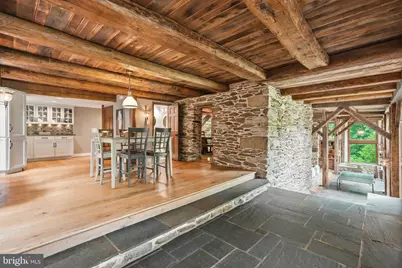
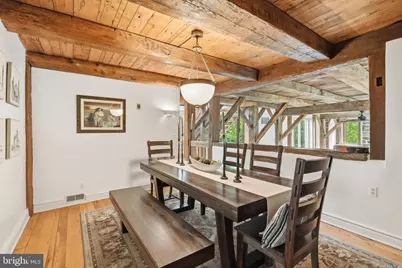
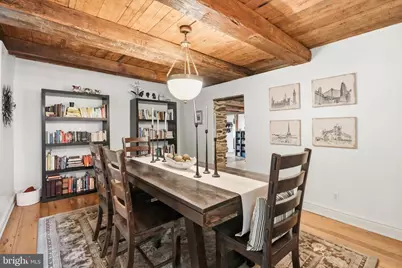
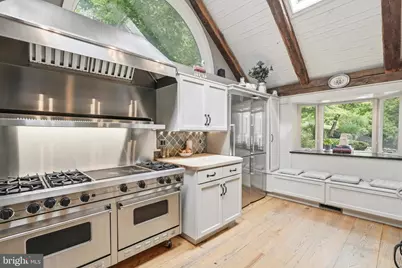
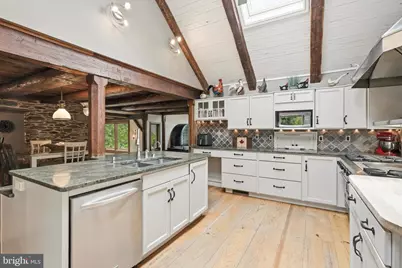
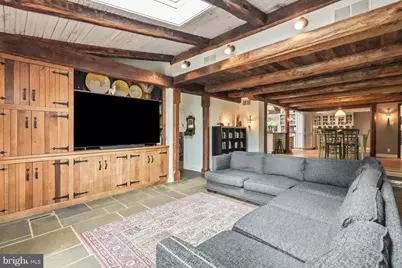
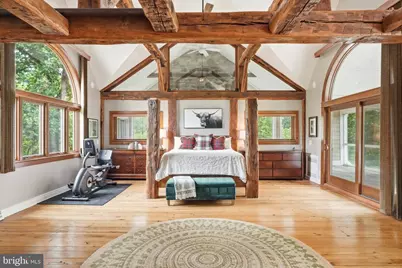
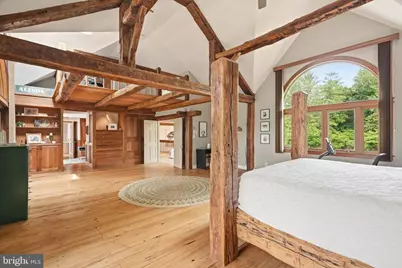
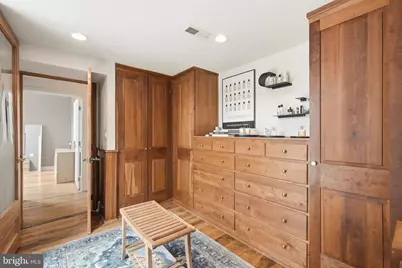
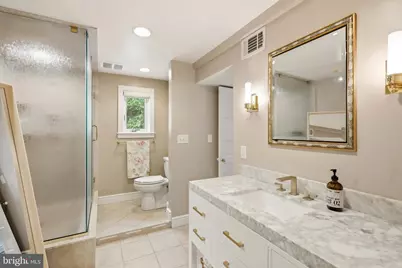
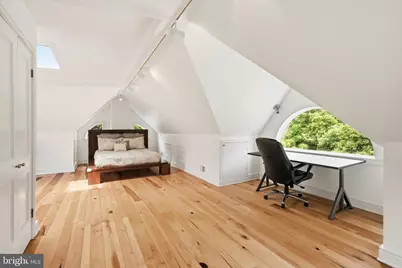
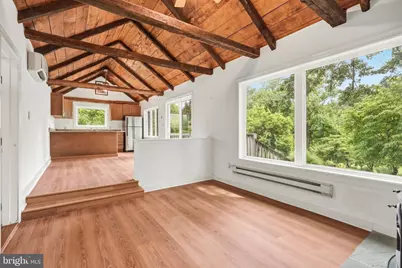
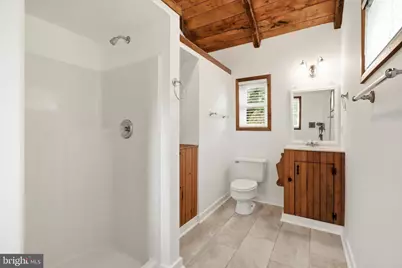
- Interior Features: Additional Stairway, Built-Ins, Butlers Pantry, Ceiling Fan(s), Dining Area, Exposed Beams, Family Room Off Kitchen, Floor Plan - Open, Kitchen - Eat-In, Kitchen - Gourmet, Kitchen - Island, Kitchen - Table Space, Recessed Lighting, Bathroom - Stall Shower, Upgraded Countertops, Walk-in Closet(s), Wet/Dry Bar, Wood Floors, Bathroom - Soaking Tub, Bathroom - Tub Shower, Combination Kitchen/Dining, Pantry, Primary Bath(s), Stove - Wood, Other, Entry Level Bedroom, Breakfast Area, Carpet, Cedar Closet(s), Curved Staircase, Formal/Separate Dining Room, 2nd Kitchen, Bar, Bathroom - Walk-In Shower, Combination Kitchen/Living, Skylight(s)
- Fireplace: Yes
- Number of Fireplaces: 3
- Fireplace(s): Stone
- Appliances: Built-In Microwave, Dishwasher, Dryer, Exhaust Fan, Microwave, Oven/Range - Gas, Range Hood, Refrigerator, Stainless Steel Appliances, Washer, Freezer, Six Burner Stove
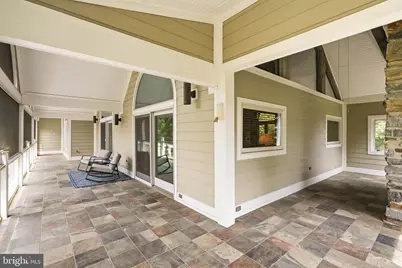
- Flooring: Wood, Tile/Brick, Slate, Hardwood, Ceramic Tile, Luxury Vinyl Plank
Rooms
- Total Bathrooms: 6
- Full Bathrooms: 4
- Half Bathrooms: 2
- Upper 2 - Full Baths: 1
- Upper Floor Baths: 3
- Upper - Full Baths: 3
- Main Floor Baths: 2
- Main - Full Baths: 1
- Main - 1/2 Baths: 1
- Lower Floor Baths: 1
- Lower - 1/2 Baths: 1
- Total Bedrooms: 5
- Bedrooms Upper: 4
- Bedrooms-Up2: 1
- Bedrooms Main & Up: 1
- Laundry: Main Floor, Has Laundry
Additional Information
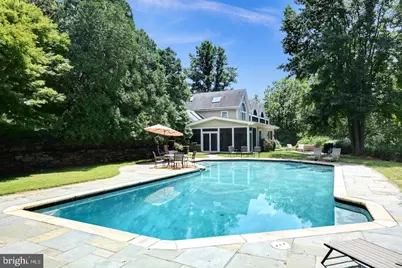
- Pool: Yes
- Private Pool: Yes
- Pool Description: In Ground
- Security/Safety: Security Gate, Motion Detectors
Exterior
- Exterior Features: Extensive Hardscape, Exterior Lighting, Flood Lights, Outbuilding(s), Sport Court, Tennis Court(s), Play Area
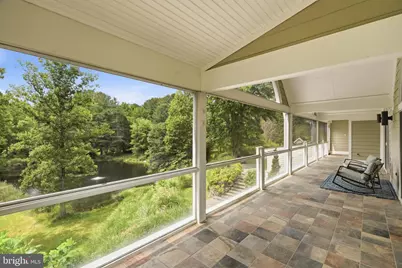
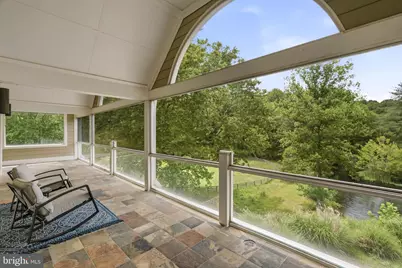
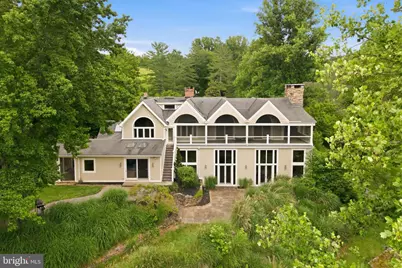
- Porch/Patio/Deck: Balconies- Multiple, Deck(s), Patio(s), Screened, Encl
Parking
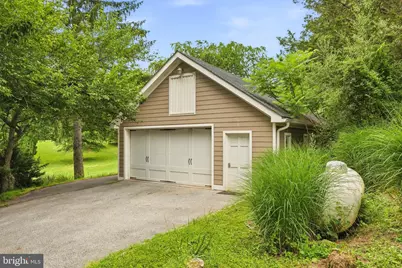
- Garage: Yes
- Garage Spaces: 4
- Total Spaces: 19
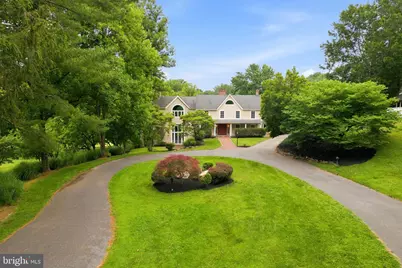
- Parking Features: Asphalt Driveway, Circular Driveway, Paved Driveway, Paved Parking, Private
- Parking Type: Detached Garage, Driveway
- Garage Description: Additional Storage Area
Location
- County: BALTIMORE
- Subdivision: REISTERSTOWN
- Driving Directions: Use Preferred GPS
School Information
- School District: Baltimore County Public Schools
- Elementary School: Franklin
- Middle School: Franklin
- High School: Franklin
Heating & Cooling
- Central air: Yes
- Cooling Type: Central A/C, Ceiling Fan(s), Ductless/Mini-Split
- Cooling Fuel: Electric
- Heating Type: Heat Pump(s), Zoned
- Heating Fuel: Electric, Oil
- Water Heater: Electric
Utilities
- Sewer: Septic Exists
- Water: Well
Structural Information
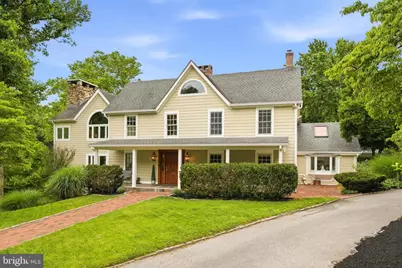
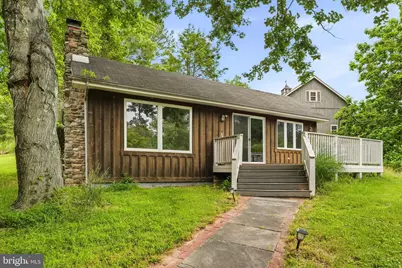
- Architectural Style: Post & Beam, Farmhouse/National Folk, Craftsman, Colonial
- Structure Type: Detached
- Construction: HardiPlank Type, Stone
- Basement: Yes
- Basement Desc.: Combination, Connecting Stairway, Improved, Interior Access
- Foundation: Stone, Other
- Roof: Architectural Shingle
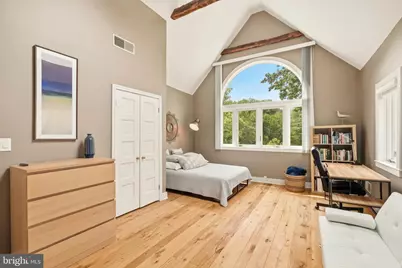
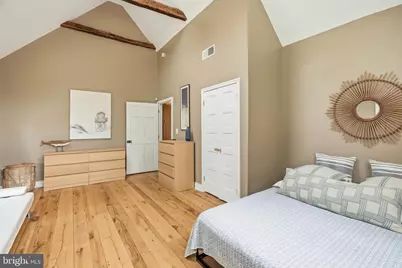
- Walls/Ceilings: 2 Story Ceilings, Cathedral Ceilings, Vaulted Ceilin
- Windows: Energy Efficient, Casement, Skylights, Sliding, Palladian
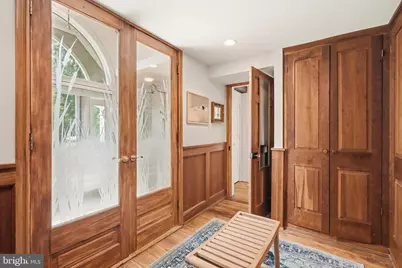
- Doors: Six Panel, French
- Stories Description: Lower 1, Main, Upper 1, Upper 2
- Square Feet: 10,758
- Sq. Ft. Source: Assessor
- Living Area: 8,168 Sq. Ft.
- Finished Above Grnd: 8,168 Sq. Ft.
- Year Built: 1987
- Year Built Source: Assessor
- Property Condition: Excellent, Very Good, Good
Unit Information
Additional Structures
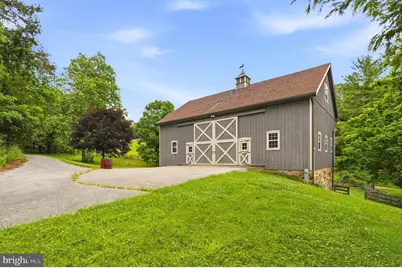
- Other Structures: 2nd Garage, Bank Barn, Barn/Farm Building, Barn/Stable, Guest House, 2nd House, Barn, Feed Barn, Horse Stable
Lot Features
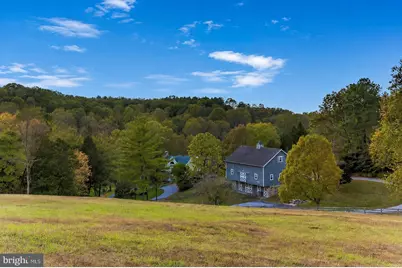
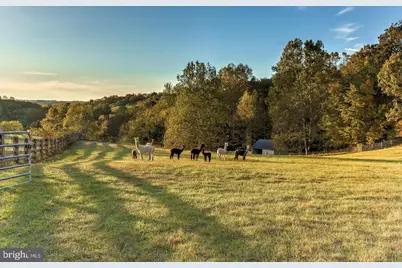
- Property View: Creek/Stream, Pond, Trees/Woods, Panoramic, Pasture, Scenic Vista, Water
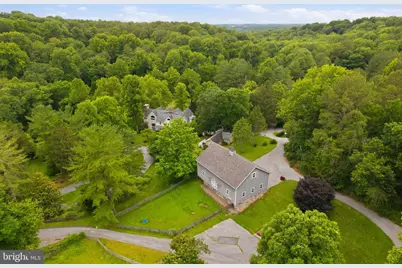
- Lot Size (Acres): 61.15
- Lot Size (Sq. Ft.): 2,663,694
- Lot Size Source: Estimated
- Zoning: AGRICULTURAL
- Lot Description: Backs - Parkland, Backs to Trees, Landscaping, Private, Secluded, Trees/Wooded
- Fencing (Description): Board, Masonry/Stone, Panel, Partially, Split Rail
Water Features
Financial Considerations
- Price Per Sq. Ft.: $367.16
- Assessment Year: 2026
- Tax w/Assessment: $1,303,800
- Tax Amount: $14,099
- Tax Year: 2026
- Tax Total Finished Sq. Ft.: 8168
Disclosures and Reports
Listed by Winning Edge, Jim Bim and Winning Edge, Grant Bim