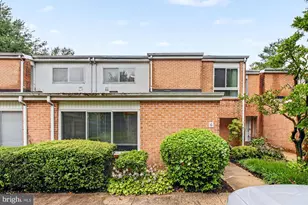
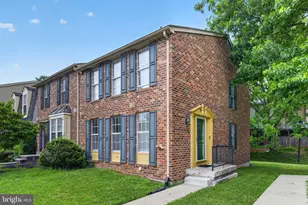
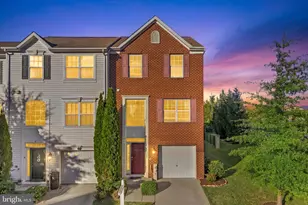
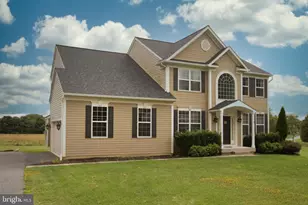
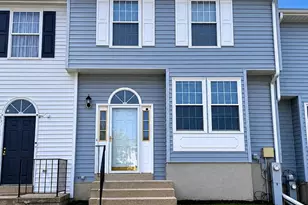
Full Property Details for 35 Blue Sky Dr
General
- Sold For: $325,000
- HOA FEE: $21/month
- HOA FEE FREQ.: Semi-Annually
- Taxes: $3,110 (2026)
- Status: Closed
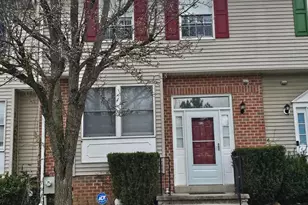
- Type: Townhouse
- Source: BrightMLSMidAtlantic
- MLS ID: MDBC2171230
- Added to Site: 43 day(s) ago
Interior
- Interior Features: Kitchen - Eat-In, Primary Bath(s), Ceiling Fan(s)
- Appliances: Dishwasher, Dryer, Microwave, Oven/Range - Electric, Refrigerator, Washer
Rooms
- Total Bathrooms: 3
- Full Bathrooms: 2
- Half Bathrooms: 1
- Upper Floor Baths: 2
- Upper - Full Baths: 2
- Main Floor Baths: 1
- Main - 1/2 Baths: 1
- Total Bedrooms: 3
- Bedrooms Upper: 3
Exterior
- Porch/Patio/Deck: Deck(s)
Parking
- Parking Features: Unassigned
- Parking Type: Parking Lot
Location
- County: BALTIMORE
- Subdivision: OWINGS RIDGE
- Driving Directions: When you enter the Brenton Woods community, you will take the 1st right on the Blue Sky. The home is located within the 3rd group of townhomes on the left.
School Information
- School District: Baltimore County Public Schools
Community
Heating & Cooling
- Central air: Yes
- Cooling Type: Central A/C
- Cooling Fuel: Electric
- Heating Type: Forced Air
- Heating Fuel: Electric
- Water Heater: Electric
Utilities
- Sewer: Public Sewer
- Water: Public
Structural Information
- Architectural Style: Colonial
- Structure Type: Interior Row/Townhouse
- Construction: Brick Front
- Basement: Yes
- Basement Desc.: Fully Finished, Walkout Level, Rough Bath Plumb
- Foundation: Concrete Perimeter
- Stories Description: Lower 1, Main, Upper 1
- Square Feet: 1,892
- Sq. Ft. Source: Assessor
- Living Area: 1,892 Sq. Ft.
- Finished Above Grnd: 1,492 Sq. Ft.
- Finished Below Grnd: 400 Sq. Ft.
- Year Built: 1993
- Year Built Source: Estimated
Lot Features
- Lot Size (Acres): 0.04
- Lot Size (Sq. Ft.): 1,655
- Lot Size Source: Estimated
- Zoning: R
Financial Considerations
- Price Per Sq. Ft.: $211.13
- Association Fee: $123
- Assoc Fee Freq.: Semi-Annually
- Assessment Year: 2026
- County Tax: $3,110
- County Tax Freq: Annually
- Tax w/Assessment: $277,400
- Tax Amount: $3,110
- Tax Year: 2026
- Terms: Standard Sale
- Tax Total Finished Sq. Ft.: 1892
Disclosures and Reports
- Ownership: Fee Simple
- Lot Number: 66
Listed by Samson Properties, Jazmin Sorgho
Sold by Weichert, Realtors - Integrity Home Team, Susan Ellerbee