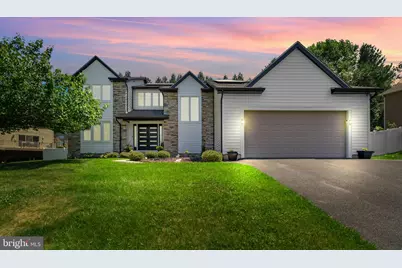
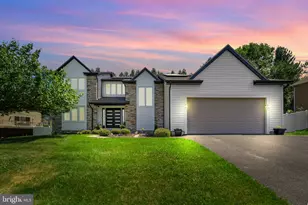
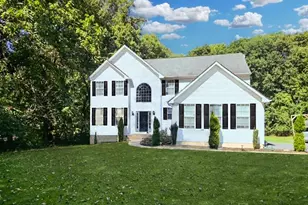
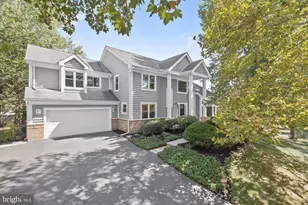
Full Property Details for 3703 Ashley Way
General
- Sold For: $775,000
- Taxes: $6,908 (2025)
- Status: Closed
- Type: Single Family
- Source: BrightMLSMidAtlantic
- MLS ID: MDBC2163220
- Added to Site: 141 day(s) ago
Interior
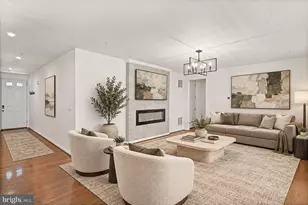
- Rooms/Areas: Living Room, Dining Room, Primary Bedroom, Bedroom 2, Bedroom 3, Bedroom 4, Kitchen, Family Room, Foyer, Breakfast Room, Laundry, Storage Room, Bathroom 2, Bonus Room, Primary Bathroom
- Interior Features: Attic, Breakfast Area, Kitchen - Eat-In, Kitchen - Gourmet, Pantry, Recessed Lighting, Walk-in Closet(s), Wet/Dry Bar, Window Treatments, Wood Floors
- Appliances: Cooktop, Built-In Microwave, Dishwasher, Washer - Front Loading, Dryer - Front Loading
- Flooring: Hardwood, Marble
Rooms
- Total Bathrooms: 4
- Full Bathrooms: 3
- Half Bathrooms: 1
- Upper Floor Baths: 2
- Upper - Full Baths: 2
- Main Floor Baths: 1
- Main - 1/2 Baths: 1
- Lower Floor Baths: 1
- Lower - Full Baths: 1
- Total Bedrooms: 4
- Bedrooms Upper: 4
Additional Information
- Pool: Yes
- Private Pool: Yes
- Security/Safety: Surveillance Sys, Electric Alarm, Exterior Cameras, Main Entrance Lock, Security System
Exterior
- Exterior Features: Exterior Lighting, Flood Lights, Street Lights, Extensive Hardscape
- Porch/Patio/Deck: Patio(s)
Parking
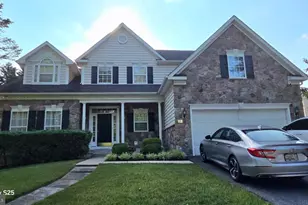
- Garage: Yes
- Garage Spaces: 2
- Total Spaces: 2
- Parking Features: Asphalt Driveway
- Parking Type: Driveway, Attached Garage
- Garage Description: Garage Door Opener
Location
- County: BALTIMORE
- Subdivision: VELVET HILLS SOUTH
- Driving Directions: per GPS
School Information
- School District: Baltimore County Public Schools
- Elementary School: Timber Grove
- Middle School: Franklin
- High School: Owings Mills
Heating & Cooling
- Cooling Type: Other
- Cooling Fuel: Electric
- Heating Type: Heat Pump(s)
- Heating Fuel: Natural Gas, Electric
- Water Heater: Natural Gas
Utilities
- Sewer: Public Sewer
- Water: Public
Structural Information
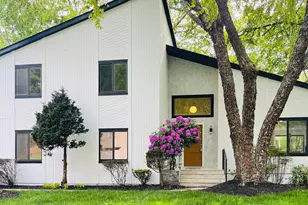
- Architectural Style: Contemporary
- Structure Type: Detached
- Construction: Frame
- Basement: Yes
- Basement Desc.: Other
- Foundation: Concrete Perimeter
- Walls/Ceilings: Vaulted Ceilings
- Stories Description: Lower 1, Main, Upper 1
- Square Feet: 4,515
- Sq. Ft. Source: Assessor
- Living Area: 4,132 Sq. Ft.
- Finished Above Grnd: 2,983 Sq. Ft.
- Finished Below Grnd: 1,149 Sq. Ft.
- Year Built: 1992
- Year Built Source: Assessor
Unit Information
Additional Structures
Lot Features
- Lot Size (Acres): 0.29
- Lot Size (Sq. Ft.): 12,745
- Lot Size Source: Assessor
- Lot Dimensions: 1.00 x
- Zoning: RESIDENTIAL
- Fencing (Description): Other, Privacy
Financial Considerations
- Price Per Sq. Ft.: $259.77
- Assessment Year: 2026
- County Tax: $6,908
- County Tax Freq: Annually
- Tax w/Assessment: $606,433
- Tax Amount: $6,908
- Tax Year: 2025
- Terms: Standard Sale
- Tax Total Finished Sq. Ft.: 4132
Disclosures and Reports
- Ownership: Fee Simple
- Section: 5
- Lot Number: 24
Listed by Serhant, Mark J Frazier and Serhant, Taleah Langley
Sold by Monument Sotheby's International Realty, Jessenia Isaza