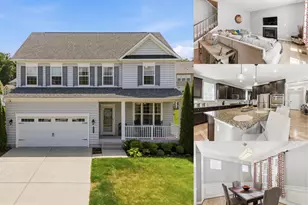
Full Property Details for 409 Crystal Downs Ct
General
- Price: $815,000
- HOA FEE: $85/month
- Taxes: $7,851 (2026)
- Status: Under Contract
- Type: Single Family
- Source: BrightMLSMidAtlantic
- MLS ID: MDBC2169070
- Updated: 9/23/2026
- Added to Site: 92 day(s) ago
Interior
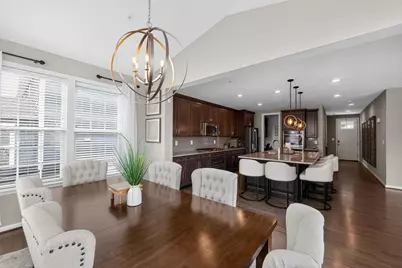
- Number of Rooms: 10
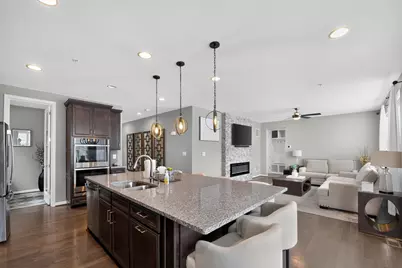
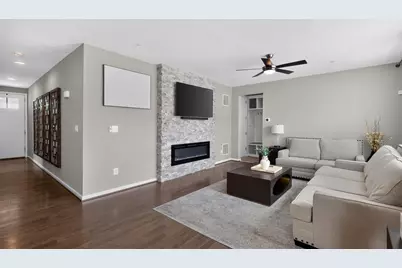
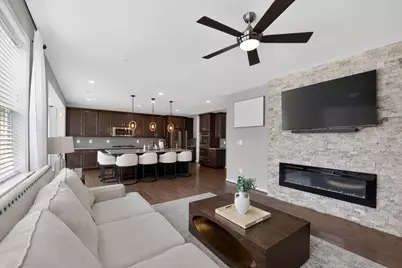
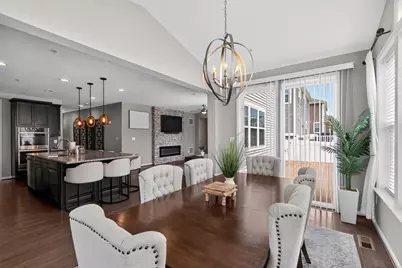
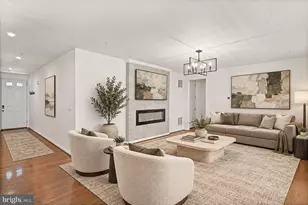
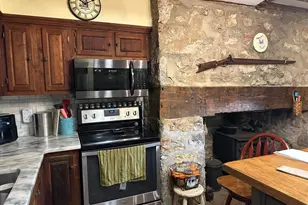
- Fireplace: Yes
- Number of Fireplaces: 1
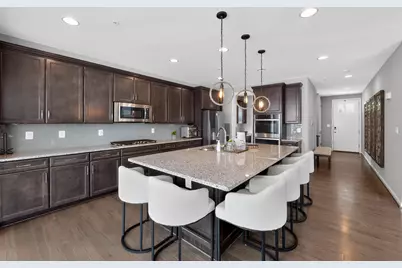
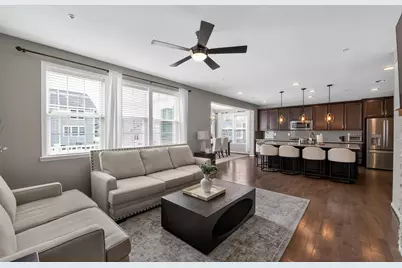
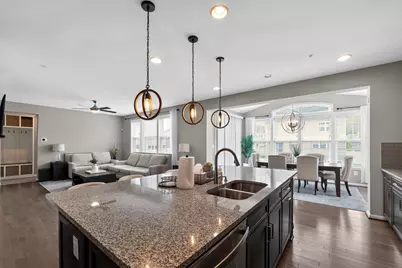
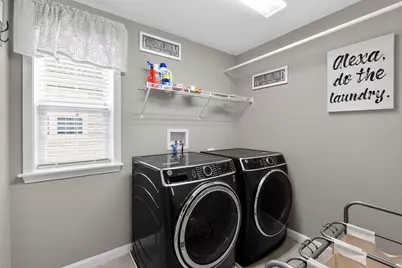
- Appliances: Built-In Microwave, Dishwasher, Cooktop, Disposal, Dryer, Oven - Double, Refrigerator, Stainless Steel Appliances, Washer
Rooms
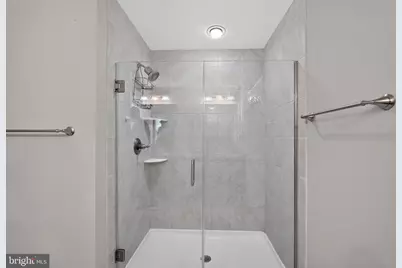
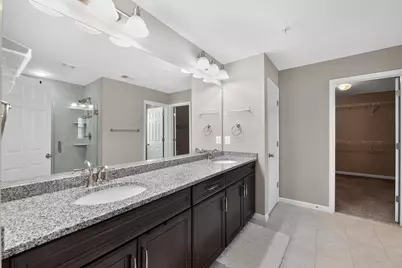
- Total Bathrooms: 4
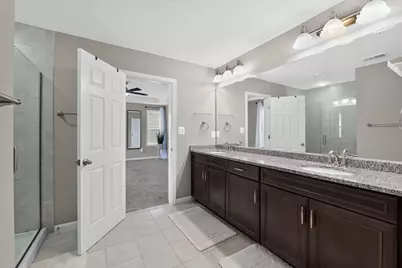
- Full Bathrooms: 3
- Half Bathrooms: 1
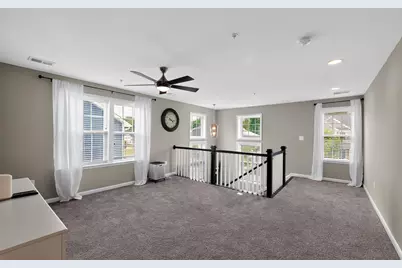
- Upper Floor Baths: 2
- Upper - Full Baths: 2
- Main Floor Baths: 1
- Main - 1/2 Baths: 1
- Lower Floor Baths: 1
- Lower - Full Baths: 1
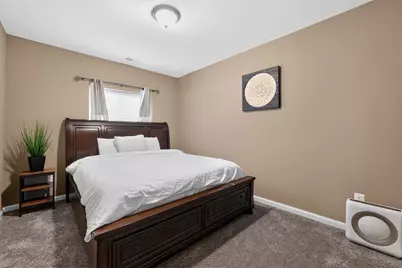
- Total Bedrooms: 4
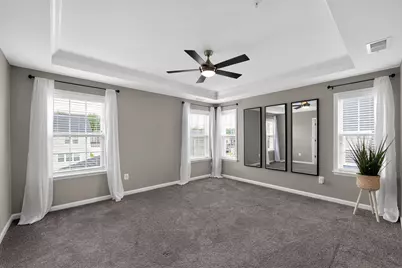
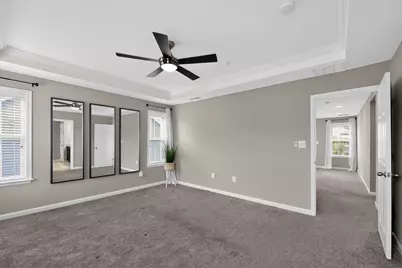
- Bedrooms Upper: 3
- Bedrooms Lower: 1
Additional Information
- Security/Safety: 24 hour security
Exterior
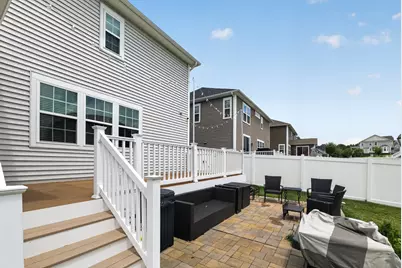
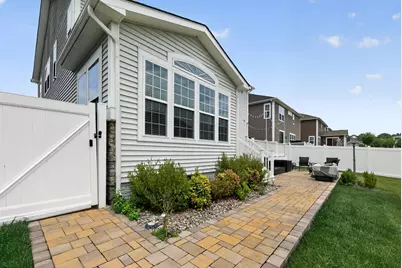
- Exterior Features: BBQ Grill
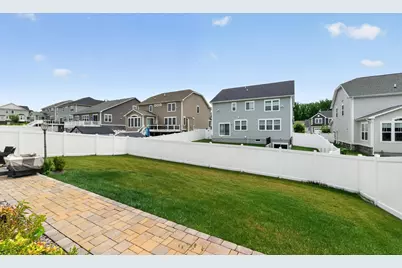
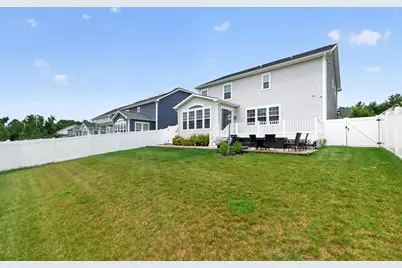
- Porch/Patio/Deck: Patio(s)
Parking
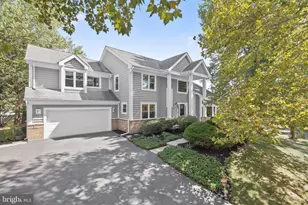
- Garage: Yes
- Garage Spaces: 2
- Total Spaces: 4
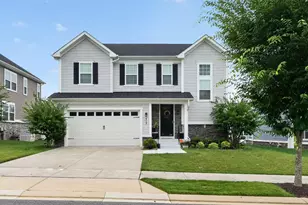
- Parking Type: Attached Garage, Driveway
- Garage Description: Garage - Front Entry, Inside Access
Location
- County: BALTIMORE
- Subdivision: RED RUN RESERVE
- Driving Directions: Owings Mills Blvd to Red Run Blvd N to Left onto Winged Foot Dr Follow to circle 1st Left to Prarie Dunes Ct Next Left Crystal Downs Ct. House is on the Left.
School Information
- School District: Baltimore County Public Schools
Community
- Association: Yes
- Pets Allowed: Yes
- Pets: No Pet Restrictions
Heating & Cooling
- Central air: Yes
- Cooling Type: Central A/C
- Cooling Fuel: Electric
- Heating Type: Central
- Heating Fuel: Natural Gas
- Water Heater: Tankless
Utilities
- Sewer: Public Sewer, Public Septic
- Water: Public
Structural Information
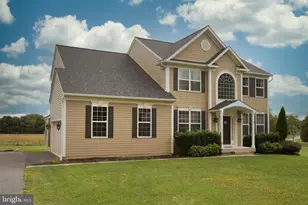
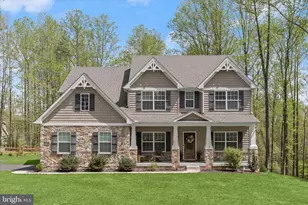
- Architectural Style: Traditional, Colonial
- Structure Type: Detached
- Construction: Blown-In Insulation, Concrete, CPVC/PVC, Stick Built, Vinyl Siding
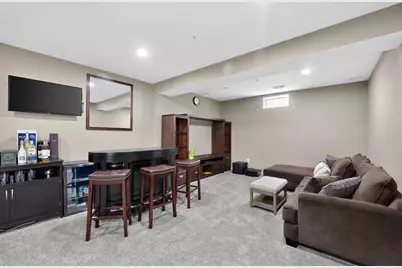
- Basement: Yes
- Basement Entrance: Yes
- Basement Desc.: Fully Finished, Interior Access, Heated, Outside Entrance, Side Entrance, Walkout Stairs
- Foundation: Other
- Stories Description: Lower 1, Main, Upper 1
- Square Feet: 4,719
- Sq. Ft. Source: Estimated
- Living Area: 4,719 Sq. Ft.
- Finished Above Grnd: 3,166 Sq. Ft.
- Finished Below Grnd: 1,553 Sq. Ft.
- Year Built: 2020
- Year Built Source: Estimated
Unit Information
- Bathrooms-Lower: 1
- Bedrooms-Lower: 1
Lot Features
- Lot Size (Sq. Ft.): 7,020
- Lot Size Source: Estimated
- Zoning: R
Financial Considerations
- Price Per Sq. Ft.: $257.42
- Association Fee: $85
- Assoc Fee Freq.: Monthly
- Assessment Year: 2026
- County Tax: $7,851
- County Tax Freq: Annually
- Tax w/Assessment: $688,233
- Tax Amount: $7,851
- Tax Year: 2026
- Tax Total Finished Sq. Ft.: 4331
Disclosures and Reports
- Ownership: Fee Simple
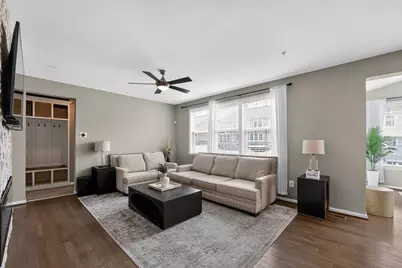
- Inclusions: All furniture, tv's and patio equipment will be conveyed with the sale.
- Lot Number: 74
Listed by Real Broker, LLC, Jonathan Kacela Holland

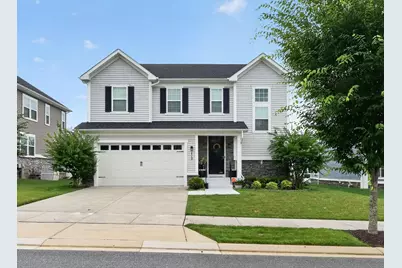





















![[Address not provided], Reisterstown, MD 21136 - Photo 1](https://m.cbhomes.com/p/378/MDBC2163728/5927E2973a3847F/s23cc.webp)