Full Property Details for 607 Long Wall Dr
General
- Sold For: $725,000
- HOA FEE: $129/month
- Taxes: $6,818 (2025)
- Status: Closed
- Type: Single Family
- Source: BrightMLSMidAtlantic
- MLS ID: MDBC2160818
- Added to Site: 143 day(s) ago
Interior
- Interior Features: Wet/Dry Bar, Wood Floors, Carpet, Window Treatments, Bathroom - Tub Shower, Sprinkler System, Bathroom - Walk-In Shower, Bathroom - Soaking Tub, Walk-in Closet(s), Recessed Lighting
- Fireplace: Yes
- Number of Fireplaces: 1
- Fireplace(s): Heatilator, Equipment
- Appliances: Dryer, Washer, Dishwasher, Exhaust Fan, Disposal, Microwave, Refrigerator, Icemaker, Oven/Range - Gas, Water Heater
- Flooring: Hardwood, Carpet, Ceramic Tile
Rooms
- Total Bathrooms: 4
- Full Bathrooms: 3
- Half Bathrooms: 1
- Upper Floor Baths: 2
- Upper - Full Baths: 2
- Main Floor Baths: 1
- Main - 1/2 Baths: 1
- Lower Floor Baths: 1
- Lower - Full Baths: 1
- Total Bedrooms: 4
- Bedrooms Upper: 4
Additional Information
- Security/Safety: Motion Detectors, Sprinkler System - Indoor, Smoke Detector
Exterior
- Exterior Features: Exterior Lighting, Sidewalks
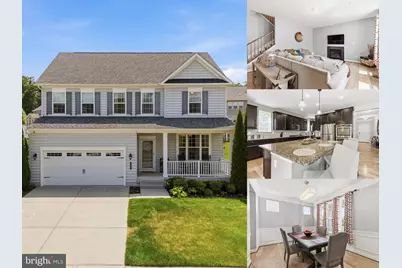
- Porch/Patio/Deck: Porch(es)
Parking
- Garage: Yes
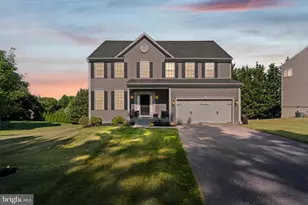
- Garage Spaces: 2
- Total Spaces: 4
- Parking Features: Concrete Driveway
- Parking Type: Driveway, Attached Garage
- Garage Description: Garage - Front Entry, Garage Door Opener
Location
- County: BALTIMORE
- Subdivision: RESIDENCES AT QUARRY PLACE
- Driving Directions: For directions, please use personal GPS or Google Maps.
School Information
- School District: Baltimore County Public Schools
- Elementary School: Cedarmere
- Middle School: Franklin
Community
Heating & Cooling
- Central air: Yes
- Cooling Type: Central A/C
- Cooling Fuel: Electric
- Heating Type: Forced Air
- Heating Fuel: Natural Gas
- Water Heater: Natural Gas
Utilities
- Sewer: Public Sewer
- Water: Public
Structural Information
- Architectural Style: Colonial
- Structure Type: Detached
- Construction: Vinyl Siding
- Basement: Yes
- Basement Desc.: Full, Partially Finished
- Foundation: Permanent
- Walls/Ceilings: Tray Ceilings
- Windows: Screens
- Doors: Storm
- Stories Description: Lower 1, Main, Upper 1
- Square Feet: 3,992
- Sq. Ft. Source: Estimated
- Living Area: 3,728 Sq. Ft.
- Finished Above Grnd: 2,728 Sq. Ft.
- Finished Below Grnd: 1,000 Sq. Ft.
- Year Built: 2016
- Year Built Source: Assessor
- Property Condition: Excellent
Unit Information
Lot Features
- Lot Size (Acres): 0.24
- Lot Size (Sq. Ft.): 10,541
- Lot Size Source: Assessor
- Zoning: RESIDENTIAL
Financial Considerations
- Price Per Sq. Ft.: $265.76
- Association Fee: $129
- Assoc Fee Freq.: Monthly
- Assessment Year: 2026
- County Tax: $6,818
- County Tax Freq: Annually
- Tax w/Assessment: $601,467
- Tax Amount: $6,818
- Tax Year: 2025
- Terms: Standard Sale
- Tax Total Finished Sq. Ft.: 3728
Disclosures and Reports
- Ownership: Fee Simple
- Lot Number: 111
Listed by EXP Realty, LLC, Lee R. Tessier and EXP Realty, LLC, Paul G Johnsen
Sold by Northrop Realty, Candis M Williamson










![[Address not provided], Reisterstown, MD 21136 - Photo 1](https://m1.cbhomes.com/p/378/MDBC2163728/5927E2973a3847F/s23cc.webp)
