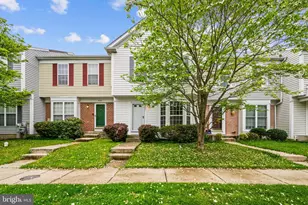
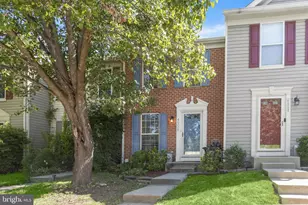
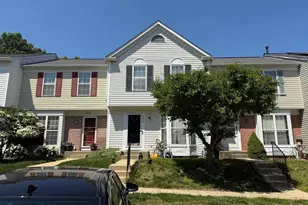
This is a carousel with tiles that activate property listing cards. Use the previous and next buttons to navigate.
1/34
$299,000
This is a carousel with tiles that activate property listing cards. Use the previous and next buttons to navigate.
1/34
Property Description
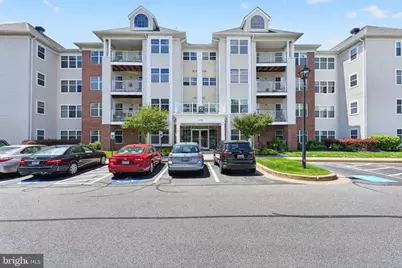
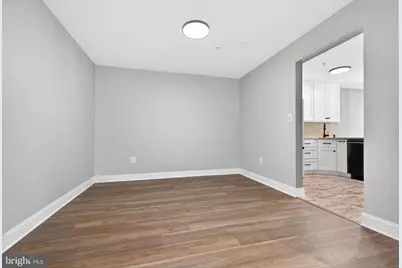
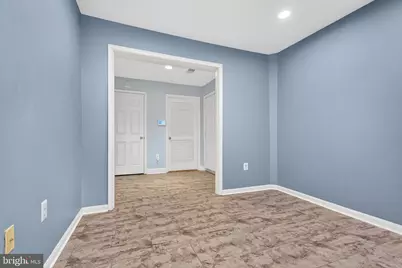
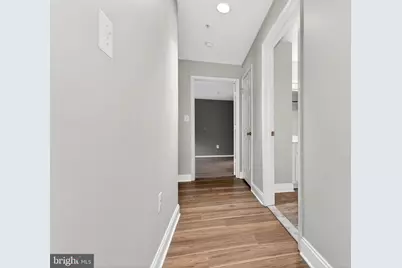
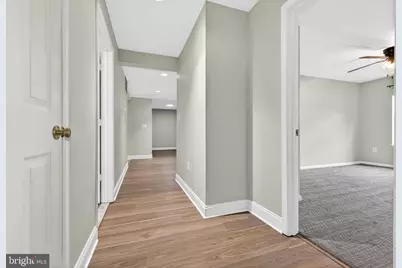
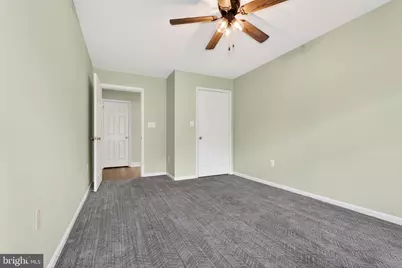
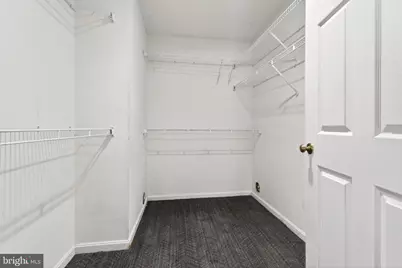
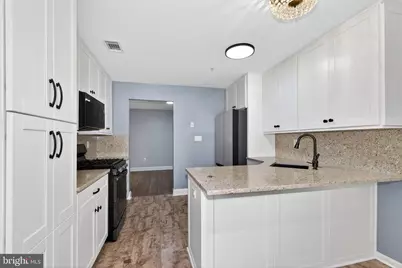
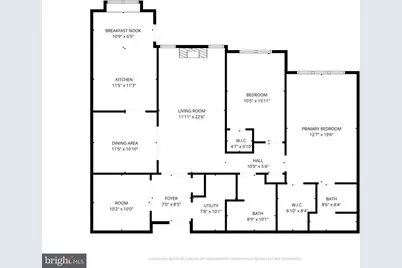
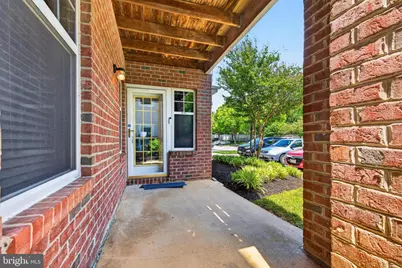
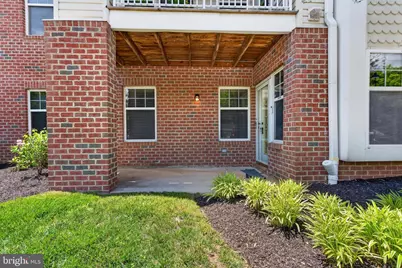
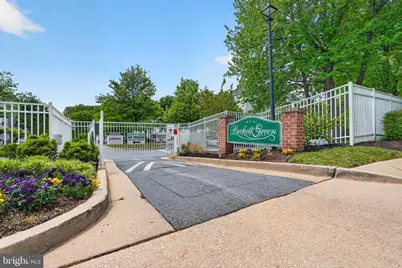
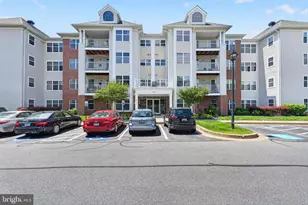
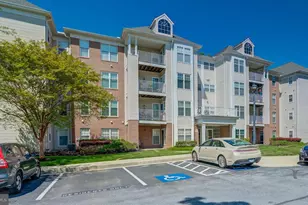
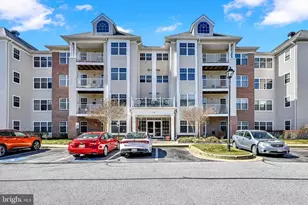
Well-maintained and updated first-floor condo in Beckett Green offering 2 bedrooms, 2 full baths, and approximately 1,563 square feet of comfortable living space. Renovated in 2025, this spacious unit features a bright, open layout with luxury vinyl plank flooring, recessed lighting, neutral finishes, and convenient single-level living. The main living area offers generous space for relaxing or entertaining and flows easily into the formal dining area and additional den, providing flexibility for a home office, sitting area, or hobby space. The kitchen features white cabinetry, granite countertops, stainless steel appliances, gas cooking, table space, and a functional layout with ample storage and prep space. The primary bedroom includes a walk-in closet and private bath with stall shower. A second bedroom and full hall bath with tub/shower provide additional comfort and flexibility. The home also includes in-unit laundry, double-pane windows, central A/C, natural gas heat, and public water and sewer. Enjoy the convenience of first-floor access, a private patio, parking lot access, and community amenities including common grounds, elevator, and gated entry. Condo fee includes common area maintenance, exterior building maintenance, lawn maintenance, management, security gate, snow removal, and trash. A move-in ready condo offering space, updates, and convenience in Owings Mills.
Full Property Details
Full Property Details for 4500 Chaucer Way #101
General
- Price: $299,000
- HOA FEE: $428/month
- Taxes: $2,505 (2025)
- Status: Active
- Type: Condo
- Source: BrightMLSMidAtlantic
- MLS ID: MDBC2163456
- Updated: 6/17/2026
- Added to Site: 51 day(s) ago
Interior
- Rooms/Areas: Living Room, Dining Room, Primary Bedroom, Bedroom 2, Kitchen, Den, Foyer, Laundry, Primary Bathroom, Full Bath
- Interior Features: Dining Area, Floor Plan - Open, Breakfast Area, Carpet, Ceiling Fan(s), Elevator, Entry Level Bedroom, Formal/Separate Dining Room, Kitchen - Table Space, Primary Bath(s), Recessed Lighting, Bathroom - Stall Shower, Bathroom - Tub Shower, Walk-in Closet(s)
- Appliances: Dishwasher, Disposal, Dryer, Exhaust Fan, Icemaker, Oven/Range - Gas, Range Hood, Refrigerator, Washer
- Flooring: Carpet, Ceramic Tile, Luxury Vinyl Plank
Rooms
Bathrooms
- Total Bathrooms: 2
- Full Bathrooms: 2
- Main Floor Baths: 2
- Main - Full Baths: 2
Bedrooms
- Total Bedrooms: 2
- Bedrooms Main & Up: 2
Other Rooms
- Laundry: Has Laundry, Main Floor
Additional Information
- Shared Amenities: Elevator, Common Grounds, Gated Community
- Security/Safety: 24 hour security, Exterior Cameras, Fire Detection System, Main Entrance Lock, Security Gate, Sprinkler System - Indoor, Smoke Detector
Exterior
- Porch/Patio/Deck: Patio(s)
Parking
- Parking Type: Parking Lot
Location
- County: BALTIMORE
- Subdivision: BECKETT GREEN
- Building Name: BECKETT GREEN
- Driving Directions: See GPS to 4500 Chaucer Way #101, Owings Mills, MD 21117
School Information
- School District: Baltimore County Public Schools
- Elementary School: New Town
- Middle School: Deer Park Middle Magnet School
- High School: New Town
Community
- Assoc. Fees Include: Ext Bldg Maint, Management, Snow Removal, Trash, Common Area Maintenance, Security Gate, Lawn Maintenance
- Pets Allowed: Yes
- Pets: Number Limit, Size/Weight Restriction
Heating & Cooling
- Central air: Yes
- Cooling Type: Central A/C
- Cooling Fuel: Electric
- Heating Type: Forced Air
- Heating Fuel: Natural Gas
- Water Heater: Natural Gas
Utilities
- Sewer: Public Sewer
- Water: Public
- Utility Description: Cable TV Available
Structural Information
- Architectural Style: Contemporary, Traditional, Transitional
- Structure Type: Garden 1 - 4 Floors
- Construction: Combination, Brick
- Roof: Fiberglass
- Walls/Ceilings: Plaster Walls
- Windows: Double Pane
- Entry Floor Number: 1
- Stories Description: Main
- Square Feet: 1,563
- Sq. Ft. Source: Assessor
- Living Area: 1,563 Sq. Ft.
- Finished Above Grnd: 1,563 Sq. Ft.
- Year Built: 1997
- Year Built Source: Assessor
Lot Features
- Zoning: R
Financial Considerations
- Price Per Sq. Ft.: $191.3
- Condo Fee: $428
- Condo Fee Freq: Monthly
- Assessment Year: 2026
- County Tax: $2,505
- County Tax Freq: Annually
- Tax w/Assessment: $233,333
- Tax Amount: $2,505
- Tax Year: 2025
- Tax Total Finished Sq. Ft.: 1563
Disclosures and Reports
- Ownership: Condominium
- Condo: Yes
Listed by Next Step Realty, James T Weiskerger

Get Pre-Approved Today
Schools
Schools serving 4500 Chaucer Way #101
School District:Baltimore County Public Schools
| Name | Grades | Distance |
|---|---|---|
Lyons Mill Elementary School 9435 Lyons Mill Road, Owings Mills, MD 21117 | PK-5 | 0.2 mi |
Deer Park Middle Magnet School 9830 Winands Road, Randallstown, MD 21133 | 6-8 | 1.1 mi |
New Town High School 4931 New Town Boulevard, Owings Mills, MD 21117 | 9-12 | 0.8 mi |
Disclaimer:
School attendance boundaries provided by ATTOM Data Solutions and are for reference only. Contact the school directly to verify enrollment eligibility.
Price & Sales History for 4500 Chaucer Way #101
Date
Details
Price
Change
Source
5/21/2026
Listed
$299,000
0.67%
MLS
10/07/2025
Sold
$297,000
—
Public Record
Disclaimer: Historical sales information is derived from public records provided by the county offices. Information is not guaranteed and should be independently verified.
Tax History
Tax History for 4500 Chaucer Way #101
Year
Property Taxes
Change
Tax Assessment
Change
2024
$3,342
107%
$206,667
19%
2023
$1,612
-14%
$173,333
4%
2022
$1,877
-2%
$166,667
4%
2020
$1,907
-35%
$160,000
2%
2021
$2,952
2%
$157,333
2%
2020
$2,901
2%
$154,667
2%
2019
$2,831
6%
$152,000
1%
2018
$2,682
3%
$150,000
1%
2017
$2,611
3%
$148,000
1%
2016
$2,523
2%
$146,000
—
2015
$2,471
—
$146,000
—
2014
$2,471
—
$146,000
—
Disclaimer: Historical tax information is derived from public records provided by the county offices. Information is not guaranteed and should be independently verified.
Estimate the Cost
Estimate the Cost for 4500 Chaucer Way #101
4500 Chaucer Way #101, Owings Mills, MD 21117 (MLS# MDBC2163456) is a Condo property with 2 bedrooms and 2 full bathrooms. 4500 Chaucer Way #101 is currently listed for $299,000 and was received on May 21, 2026. Want to learn more about 4500 Chaucer Way #101? Do you have questions about finding other Condo real estate for sale in Owings Mills? You can browse all Owings Mills real estate or contact a Coldwell Banker agent to request more information.