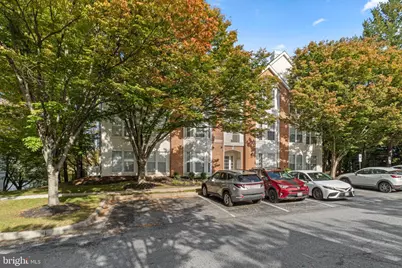
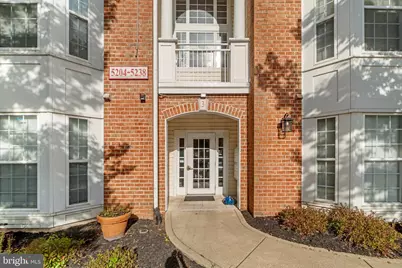
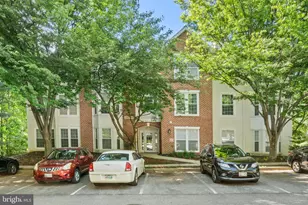
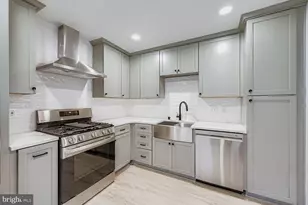
Full Property Details for 5204 Stone Shop Cir #5204
General
- Price: $219,900
- HOA FEE: $385/month
- Taxes: $2,582 (2026)
- Status: Active
- Type: Condo
- Source: BrightMLSMidAtlantic
- MLS ID: MDBC2179568
- Updated: 10/24/2026
- Added to Site: 1 day(s) ago
Interior
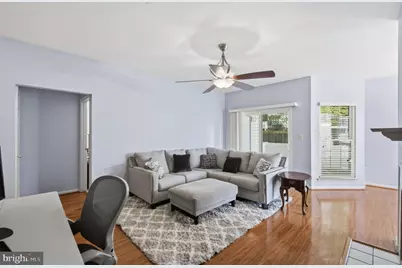
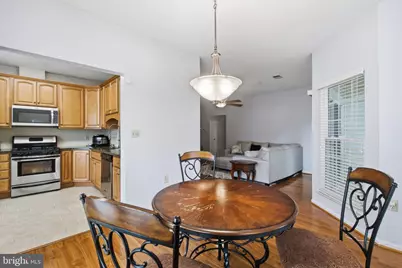
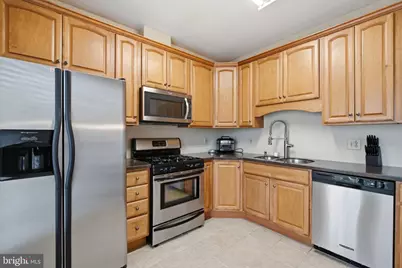
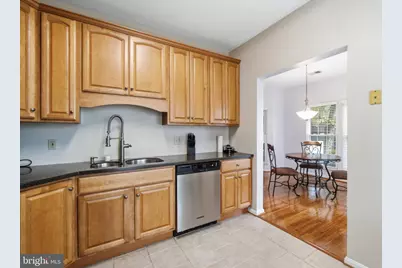
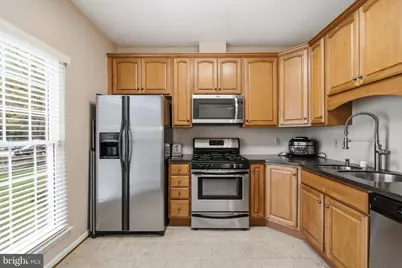
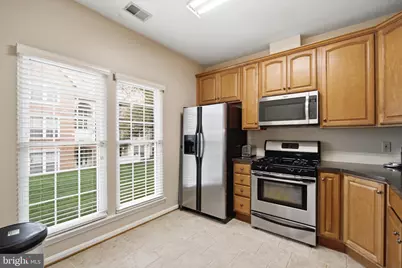
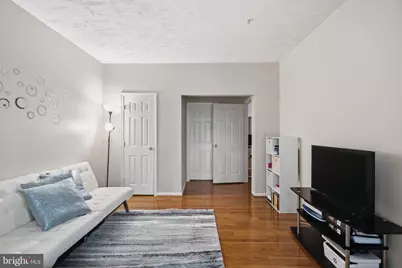
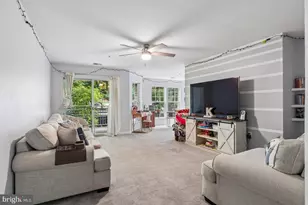
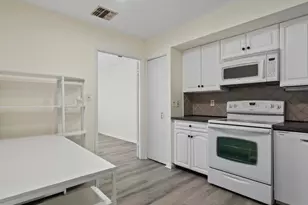
- Interior Features: Kitchen - Gourmet, Combination Dining/Living, Dining Area, Kitchen - Table Space, Primary Bath(s), Entry Level Bedroom, Window Treatments, Upgraded Countertops, Floor Plan - Open, Other
- Fireplace: Yes
- Number of Fireplaces: 1
- Fireplace(s): Gas/Propane, Fireplace - Glass Doors
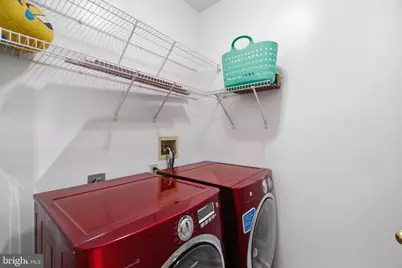
- Appliances: Disposal, Dishwasher, Dryer - Front Loading, ENERGY STAR Clothes Washer, ENERGY STAR Refrigerator, Icemaker, Microwave, Stove
Rooms
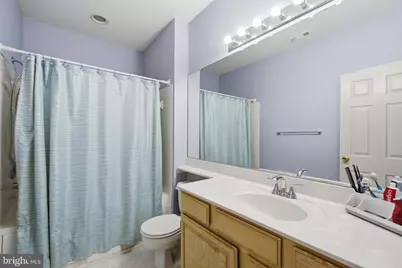
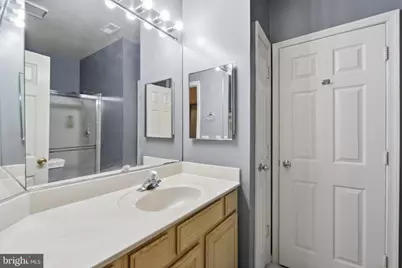
- Total Bathrooms: 2
- Full Bathrooms: 2
- Main Floor Baths: 2
- Main - Full Baths: 2
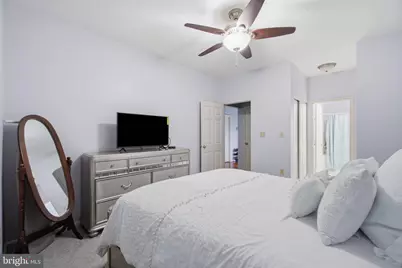
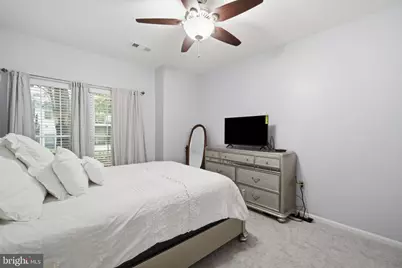
- Total Bedrooms: 2
- Bedrooms Main & Up: 2
- Laundry: Dryer In Unit, Washer In Unit
Additional Information
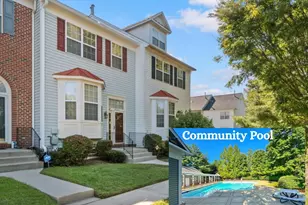
- Shared Amenities: Bike Trail, Picnic Area, Pool - Outdoor, Swimming Pool, Tennis Courts
- Shared Pool: Yes
- Pool: Yes
- Private Pool: Yes
Parking
- Parking Features: Free, Unassigned
- Parking Type: Off Site
Location
- County: BALTIMORE
- Subdivision: SILVERBROOK WOOD
- Building Name: SILVERBROOK WOOD
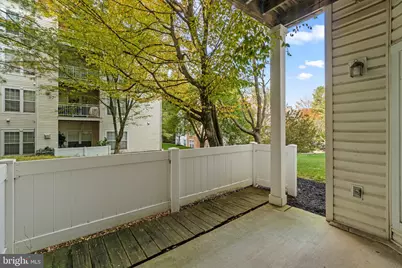
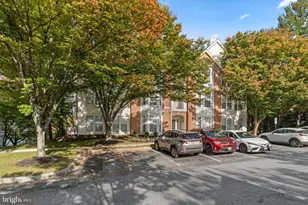
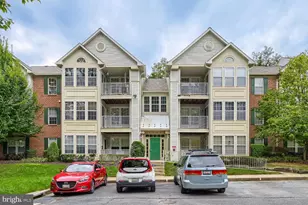
- Driving Directions: I-795 to Exit 4 (Owings Mills Blvd). Right on Lakeside Blvd, right on New Town Blvd, left on Triplett Rd, first left, then right onto Stone Shop Cir. 5204 is on the right, ground floor.
School Information
- School District: Baltimore County Public Schools
Community
- Assoc. Fees Include: Water, Snow Removal, Sewer, Trash
- Pets Allowed: Yes
- Pets: Breed Restrictions
Heating & Cooling
- Central air: Yes
- Cooling Type: Central A/C
- Cooling Fuel: Electric
- Heating Type: Energy Star Heating System, Central, Forced Air, Hot Water
- Heating Fuel: Natural Gas
- Water Heater: Natural Gas
Utilities
- Sewer: Public Sewer
- Water: Public
Structural Information
- Architectural Style: Traditional
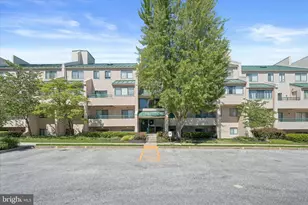
- Structure Type: Garden 1 - 4 Floors
- Construction: Combination, Brick
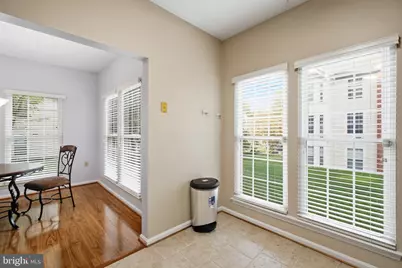
- Windows: ENERGY STAR Qualified, Screens
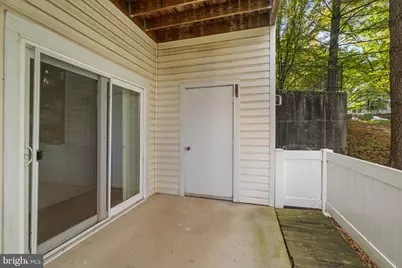
- Doors: Sliding Glass
- Entry Floor Number: 1
- Stories Description: Main
- Square Feet: 1,130
- Sq. Ft. Source: Assessor
- Living Area: 1,130 Sq. Ft.
- Finished Above Grnd: 1,130 Sq. Ft.
- Year Built: 1995
- Year Built Source: Assessor
Lot Features
Financial Considerations
- Price Per Sq. Ft.: $194.6
- Condo Fee: $385
- Condo Fee Freq: Monthly
- Other Fee: $60
- Other Fee Freq.: Monthly
- Assessment Year: 2026
- County Tax: $2,582
- County Tax Freq: Annually
- Tax w/Assessment: $213,000
- Tax Amount: $2,582
- Tax Year: 2026
- Tax Total Finished Sq. Ft.: 1130
Disclosures and Reports
- Ownership: Condominium
- Condo: Yes
Listed by RE/MAX Aspire, Derrick Arnell Mondowney Jr.