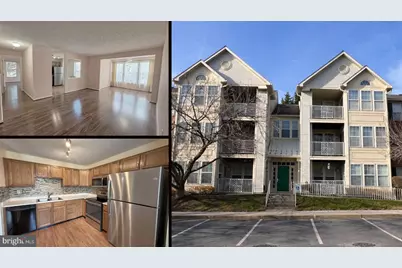
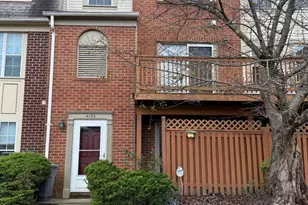
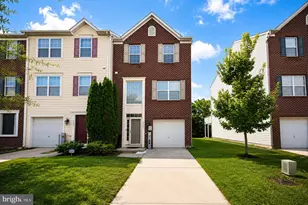
Full Property Details for 7903 Valley Manor Rd #204
General
- Sold For: $224,900
- HOA FEE: $297/month
- Taxes: $1,697 (2025)
- Status: Closed
- Type: Condo
- Source: BrightMLSMidAtlantic
- MLS ID: MDBC2158284
- Added to Site: 191 day(s) ago
Interior
- Interior Features: Breakfast Area, Kitchen - Table Space, Other
- Appliances: Dishwasher, Disposal, Dryer, Intercom, Range Hood, Refrigerator, Washer, Stove
Rooms
- Total Bathrooms: 2
- Full Bathrooms: 2
- Main Floor Baths: 2
- Main - Full Baths: 2
- Total Bedrooms: 2
- Bedrooms Main & Up: 2
Additional Information
- Shared Amenities: Common Grounds
- Security/Safety: Intercom, Main Entrance Lock
Exterior
- Porch/Patio/Deck: Balcony
Parking
Location
- County: BALTIMORE
- Subdivision: GARDEN AT MCDONOGH
- Building Name: GARDEN AT MCDONO
- Driving Directions: GPS 7903 VALLEY MANOR
- Direction Faces: East
School Information
- School District: Baltimore County Public Schools
Community
- Assoc. Fees Include: Common Area Maintenance, Snow Removal, Trash, Water
- Pets Allowed: Yes
- Pets: Cats OK, Dogs OK
Heating & Cooling
- Central air: Yes
- Cooling Type: Central A/C
- Cooling Fuel: Electric
- Heating Type: Heat Pump(s)
- Heating Fuel: Electric
- Water Heater: Electric
Utilities
- Sewer: Public Sewer
- Water: Public
- Utility Description: Cable TV Available
Structural Information
- Architectural Style: Other
- Structure Type: Garden 1 - 4 Floors
- Construction: Combination, Brick
- Entry Floor Number: 2
- Stories Description: Main
- Square Feet: 1,073
- Sq. Ft. Source: Assessor
- Living Area: 1,073 Sq. Ft.
- Finished Above Grnd: 1,073 Sq. Ft.
- Year Built: 1996
- Year Built Source: Assessor
Lot Features
Financial Considerations
- Price Per Sq. Ft.: $209.6
- Condo Fee: $297
- Condo Fee Freq: Monthly
- Assessment Year: 2025
- Tax w/Assessment: $140,000
- Tax Amount: $1,697
- Tax Year: 2025
- Terms: Standard Sale
Disclosures and Reports
- Ownership: Condominium
- Condo: Yes
Listed by Allfirst Realty, Inc., Alex B Fox
Sold by United Real Estate Executives, Joseph A Smith