This is a carousel with tiles that activate property listing cards. Use the previous and next buttons to navigate.
1/1
$230,000
This is a carousel with tiles that activate property listing cards. Use the previous and next buttons to navigate.
1/1
Property Description
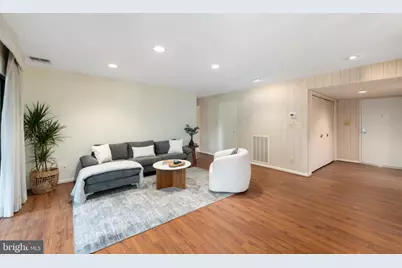
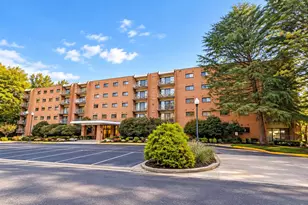
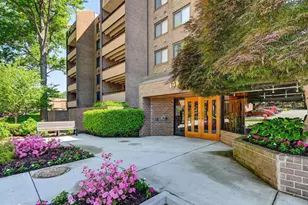
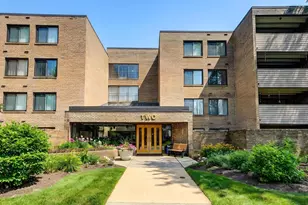
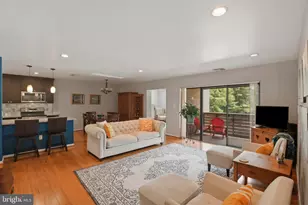
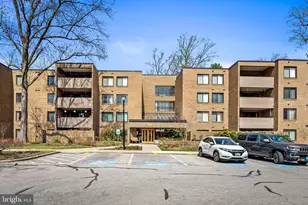
Spacious, refreshed, and ready to enjoy, this two-bedroom, two-bath residence in Annen Woods pairs generous proportions with thoughtful recent updates and the ease of condominium living. Fresh paint and new flooring throughout, including luxury vinyl and carpeting, give the home a clean, updated feel from the moment you enter. The expansive living and dining areas offer plenty of room to entertain, unwind, or simply spread out, while recessed lighting and a built-in in the dining room add both character and function. The kitchen is finished with quartz countertops, and the private balcony extends the living space outdoors for morning coffee, reading, or an evening wind-down. The oversized primary suite is a standout, with a dedicated dressing area, walk-in closet, and private full bath. A second generously sized bedroom and full bathroom provide flexibility for guests, a home office, or additional living space. Recent improvements also include a new bathroom vanity, GFCI protection, and new smoke detectors. Beyond the residence itself, Annen Woods offers residents access to the community swimming pool and tennis courts at no additional charge, adding another layer of convenience and lifestyle appeal. With its substantial floor plan, fresh finishes, private outdoor space, and established community amenities, Unit 405 offers an easy opportunity to settle in and make it your own.
Full Property Details
Full Property Details for 1 High Stepper Ct #405
General
- Sold For: $230,000
- HOA FEE: $594/month
- Taxes: $2,121 (2026)
- Status: Closed
- Type: Condo
- Source: BrightMLSMidAtlantic
- MLS ID: MDBC2175100
- Added to Site: 47 day(s) ago
Interior
- Interior Features: Bathroom - Tub Shower, Built-Ins, Carpet, Ceiling Fan(s), Combination Dining/Living, Dining Area, Elevator, Entry Level Bedroom, Floor Plan - Open, Primary Bath(s), Walk-in Closet(s)
- Appliances: Built-In Microwave, Dishwasher, Freezer, Oven/Range - Electric, Refrigerator, Stainless Steel Appliances, Washer, Dryer
- Flooring: Vinyl, Carpet
Rooms
Bathrooms
- Total Bathrooms: 2
- Full Bathrooms: 2
- Main Floor Baths: 2
- Main - Full Baths: 2
Bedrooms
- Total Bedrooms: 2
- Bedrooms Main & Up: 2
Other Rooms
- Laundry: Washer In Unit, Dryer In Unit
Additional Information
- Shared Amenities: Community Center, Elevator, Gated Community, Pool - Outdoor, Tennis Courts
- Shared Pool: Yes
- Pool: Yes
Exterior
- Exterior Features: Tennis Court(s)
Parking
- Parking Type: Parking Lot
Location
- County: BALTIMORE
- Subdivision: PIKESVILLE
- Driving Directions: From Hooks Ln - to Granary Dr, to Pacers Ln, to High Stepper Ct
School Information
- School District: Baltimore County Public Schools
Community
- Assoc. Fees Include: Common Area Maintenance, Lawn Maintenance, Ext Bldg Maint, Management, Pool(s), Reserve Funds, Road Maintenance, Security Gate, Trash, Water
Heating & Cooling
- Central air: Yes
- Cooling Type: Central A/C
- Cooling Fuel: Electric
- Heating Type: Forced Air
- Heating Fuel: Electric
- Water Heater: Electric
Utilities
- Sewer: Public Sewer
- Water: Public
Structural Information
- Architectural Style: Colonial
- Structure Type: Mid-Rise 5 - 8 Floors
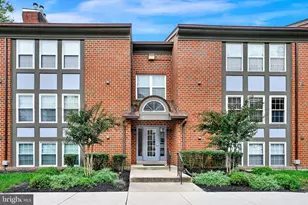
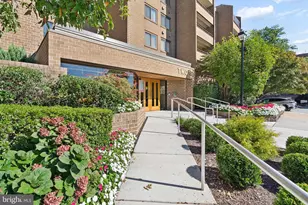
- Construction: Brick
- Entry Floor Number: 4
- Stories Description: Main
- Square Feet: 1,352
- Sq. Ft. Source: Assessor
- Living Area: 1,352 Sq. Ft.
- Finished Above Grnd: 1,352 Sq. Ft.
- Year Built: 1984
- Year Built Source: Estimated
Lot Features
- Property View: Trees/Woods
- Zoning: RES
Financial Considerations
- Price Per Sq. Ft.: $173.82
- Condo Fee: $594
- Condo Fee Freq: Monthly
- Assessment Year: 2026
- County Tax: $2,121
- County Tax Freq: Annually
- Tax w/Assessment: $188,333
- Tax Amount: $2,121
- Tax Year: 2026
- Terms: Standard Sale
- Tax Total Finished Sq. Ft.: 1352
Disclosures and Reports
- Ownership: Condominium
- Condo: Yes
Listed by Compass, Claudia Cristina Towles
Sold by Cummings & Co. Realtors, Jason F. Rubenstein
Get Pre-Approved Today
Schools
Schools serving 1 High Stepper Ct #405
School District:Baltimore County Public Schools
| Name | Grades | Distance |
|---|---|---|
Fort Garrison Elementary School 3310 Woodvalley Dr, Baltimore, MD 21208 | PK-5 | 1.5 mi |
Pikesville Middle School 7701 Seven Mile Ln, Baltimore, MD 21208 | 6-8 | 1.4 mi |
Pikesville High School 7621 Labyrinth Rd, Baltimore, MD 21208 | 9-12 | 1.8 mi |
Disclaimer:
School attendance boundaries provided by ATTOM Data Solutions and are for reference only. Contact the school directly to verify enrollment eligibility.
Price & Sales History for 1 High Stepper Ct #405
Date
Details
Price
Change
Source
10/01/2026
Sold
$230,000
-2.13%
MLS
9/04/2026
Listed
$235,000
—
MLS
Disclaimer: Historical sales information is derived from public records provided by the county offices. Information is not guaranteed and should be independently verified.
1 High Stepper Court #405, Pikesville, MD 21208 (MLS# MDBC2175100) is a Condo property that was sold at $230,000 on October 01, 2026. Want to learn more about 1 High Stepper Court #405? Do you have questions about finding other Condo real estate for sale in Pikesville? You can browse all Pikesville real estate or contact a Coldwell Banker agent to request more information.