This is a carousel with tiles that activate property listing cards. Use the previous and next buttons to navigate.
1/1
$460,000
This is a carousel with tiles that activate property listing cards. Use the previous and next buttons to navigate.
1/1
Property Description
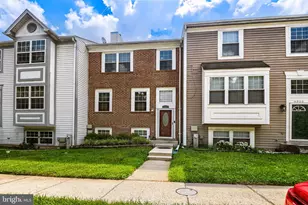
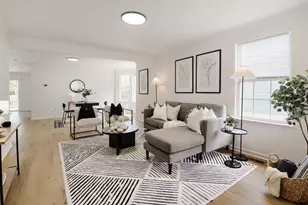
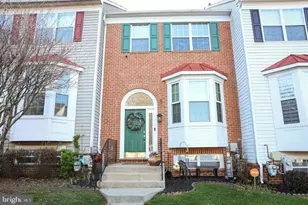
Spacious and thoughtfully updated, this move-in ready, three-level townhome offers over 2,500 finished square feet, 3 bedrooms, a 1-car garage, new windows, HVAC & roof! The entry level features a welcoming foyer leading to a large recreation room with LVP flooring, recessed lighting, a half bath, and a striking fireplace accented by a dramatic two-story stone wall. The laundry and utility room are conveniently located on this level. The main living level showcases hardwood flooring throughout and an impressive kitchen equipped with granite countertops, 42-inch wood cabinetry with hardware, stainless steel appliances, backsplash, pantry, center island, breakfast ledge, a coffee station. A separate dining area provides ample space for gatherings, while the adjacent sitting room overlooks the lower level, creating an open and airy feel. The spacious living room at the front of the home overlooks the main foyer below and offers plenty of natural light. The upper level is highlighted by a luxurious primary suite featuring dual closets, including a large walk-in closet, and a double-sided fireplace shared with the spa-inspired primary bath. The bathroom includes a soaking tub, glass-enclosed shower, and updated vanity. Two additional bedrooms and a second full bathroom complete the top floor. With no HOA, this home offers added flexibility and value. Conveniently located near McDonogh School, shopping, dining, and major commuter routes, this property combines space, style, and an excellent location.
Full Property Details
Full Property Details for 9128 Marlove Oaks Lane
General
- Sold For: $460,000
- Taxes: $4,162 (2025)
- Status: Closed
- Type: Townhouse
- Source: BrightMLSMidAtlantic
- MLS ID: MDBC2165174
- Added to Site: 93 day(s) ago
Interior
- Rooms/Areas: Living Room, Dining Room, Primary Bedroom, Sitting Room, Bedroom 2, Bedroom 3, Kitchen, Laundry, Recreation Room, Primary Bathroom
- Fireplace: Yes
- Number of Fireplaces: 2
Rooms
Bathrooms
- Total Bathrooms: 3
- Full Bathrooms: 2
- Half Bathrooms: 1
- Upper Floor Baths: 2
- Upper - Full Baths: 2
- Lower Floor Baths: 1
- Lower - 1/2 Baths: 1
Bedrooms
- Total Bedrooms: 3
- Bedrooms Upper: 3
Parking
- Garage: Yes
- Garage Spaces: 1
- Total Spaces: 2
- Parking Type: Attached Garage, Driveway
- Garage Description: Garage - Front Entry, Inside Access
Location
- County: BALTIMORE
- Subdivision: MCDONOGH CHASE
- Driving Directions: From 795, take Owings Mills Blvd. Turn left onto McDonogh and take it to the very end. Stay straight on Marlove Oaks. House is up on the right.
School Information
- School District: Baltimore County Public Schools
Heating & Cooling
- Central air: Yes
- Cooling Type: Central A/C
- Cooling Fuel: Electric
- Heating Type: Forced Air
- Heating Fuel: Natural Gas
- Water Heater: Natural Gas
Utilities
- Sewer: Public Sewer
- Water: Public
Structural Information
- Architectural Style: Traditional
- Structure Type: Interior Row/Townhouse
- Construction: Stone, Vinyl Siding
- Foundation: Slab
- Stories Description: Lower 1, Main, Upper 1
- Square Feet: 2,543
- Sq. Ft. Source: Estimated
- Living Area: 2,543 Sq. Ft.
- Finished Above Grnd: 2,543 Sq. Ft.
- Year Built: 2005
- Year Built Source: Assessor
- Property Condition: Very Good
Unit Information
Unit 1
- Bathrooms-Lower: 1
Lot Features
- Lot Size (Acres): 0.04
- Lot Size (Sq. Ft.): 1,900
- Lot Size Source: Assessor
- Zoning: R
Financial Considerations
- Price Per Sq. Ft.: $180.89
- Assessment Year: 2026
- County Tax: $4,162
- County Tax Freq: Annually
- Tax w/Assessment: $379,700
- Tax Amount: $4,162
- Tax Year: 2025
- Terms: Standard Sale
- Tax Total Finished Sq. Ft.: 2325
Disclosures and Reports
- Ownership: Fee Simple
- Lot Number: 15
Listed by Douglas Realty LLC, James J Rupert
Sold by Ultimate Properties, LLC., Nosimot Adenike Buhari

Get Pre-Approved Today
Schools
Schools serving 9128 Marlove Oaks Lane
School District:Baltimore County Public Schools
| Name | Grades | Distance |
|---|---|---|
Lyons Mill Elementary School 9435 Lyons Mill Road, Owings Mills, MD 21117 | PK-5 | 0.8 mi |
Northwest Academy of Health Sciences 4627 Old Court Rd, Baltimore, MD 21208 | 6-8 | 2.4 mi |
New Town High School 4931 New Town Boulevard, Owings Mills, MD 21117 | 9-12 | 1.6 mi |
Disclaimer:
School attendance boundaries provided by ATTOM Data Solutions and are for reference only. Contact the school directly to verify enrollment eligibility.
Price & Sales History for 9128 Marlove Oaks Lane
Date
Details
Price
Change
Source
8/10/2026
Sold
$460,000
—
MLS
6/16/2026
Price Reduced
$460,000
-1.08%
MLS
6/05/2026
Listed
$465,000
—
MLS
Disclaimer: Historical sales information is derived from public records provided by the county offices. Information is not guaranteed and should be independently verified.
9128 Marlove Oaks Lane, Owings Mills, MD 21117 (MLS# MDBC2165174) is a Townhouse property that was sold at $460,000 on August 10, 2026. Want to learn more about 9128 Marlove Oaks Lane? Do you have questions about finding other Townhouse real estate for sale in Owings Mills? You can browse all Owings Mills real estate or contact a Coldwell Banker agent to request more information.