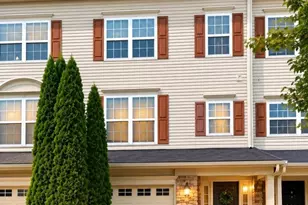
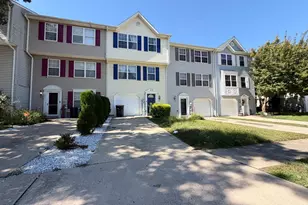
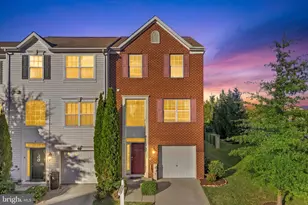
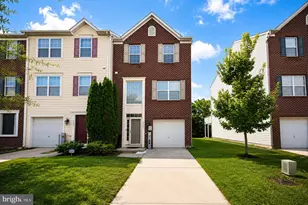
Full Property Details for 9130 Marlove Oaks Lane
General
- Sold For: $445,000
- Taxes: $4,230 (2025)
- Status: Closed
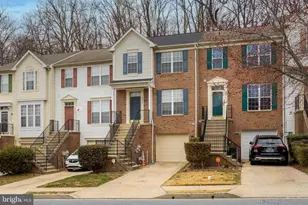
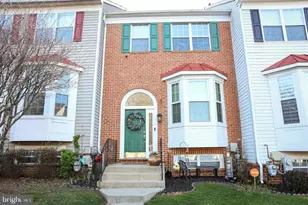
- Type: Townhouse
- Source: BrightMLSMidAtlantic
- MLS ID: MDBC2150698
- Added to Site: 257 day(s) ago
Interior
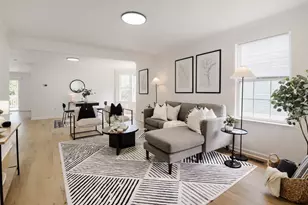
- Rooms/Areas: Living Room, Primary Bedroom, Bedroom 2, Bedroom 3, Kitchen, Family Room, Sun/Florida Room, Laundry, Bathroom 2, Primary Bathroom, Half Bath
- Interior Features: Ceiling Fan(s), Combination Dining/Living, Kitchen - Gourmet, Kitchen - Island, Kitchen - Table Space, Pantry, Primary Bath(s), Recessed Lighting, Water Treat System
- Fireplace: Yes
- Number of Fireplaces: 2
- Fireplace(s): Stone, Double Sided
- Appliances: Cooktop, Dishwasher, Disposal, Exhaust Fan, Icemaker, Oven - Double, Microwave, Refrigerator, Stainless Steel Appliances, Water Heater
- Flooring: Carpet, Hardwood
Rooms
- Total Bathrooms: 4
- Full Bathrooms: 2
- Half Bathrooms: 2
- Upper Floor Baths: 2
- Upper - Full Baths: 2
- Main Floor Baths: 1
- Main - 1/2 Baths: 1
- Lower Floor Baths: 1
- Lower - 1/2 Baths: 1
- Total Bedrooms: 3
- Bedrooms Upper: 3
Additional Information
- Shared Amenities: None
- Security/Safety: Electric Alarm
Parking
- Garage: Yes
- Garage Spaces: 1
- Total Spaces: 1
- Parking Type: Attached Garage
- Garage Description: Garage Door Opener, Inside Access
Location
- County: BALTIMORE
- Subdivision: MCDONOGH CHASE
- Cross Streets: Painters Mills
- Driving Directions: I-695 North to Reisterstown Road towards Garrison. Left on McDonough Road to the traffic light at McDonough Road and Painters Mill. Continue through the traffic light into the community.
School Information
- School District: Baltimore County Public Schools
Community
- Assoc. Fees Include: None
Heating & Cooling
- Central air: Yes
- Cooling Type: Central A/C, Ceiling Fan(s)
- Cooling Fuel: Electric
- Heating Type: Forced Air
- Water Heater: Natural Gas
Utilities
- Sewer: Public Sewer
- Water: Public
Structural Information
- Architectural Style: Contemporary
- Structure Type: Interior Row/Townhouse
- Construction: Aluminum Siding, Stone
- Basement: Yes
- Basement Desc.: Walkout Level, Garage Access, Heated, Improved, Fully Finished
- Foundation: Concrete Perimeter
- Roof: Asphalt
- Walls/Ceilings: Dry Wall
- Windows: Double Pane
- Entry Floor Number: 1
- Stories Description: Lower 1, Main, Upper 1
- Square Feet: 2,757
- Sq. Ft. Source: Assessor
- Living Area: 2,327 Sq. Ft.
- Finished Above Grnd: 1,838 Sq. Ft.
- Finished Below Grnd: 489 Sq. Ft.
- Year Built: 2005
- Year Built Source: Assessor
- Property Condition: Very Good
Unit Information
Lot Features
- Lot Size (Acres): 0.04
- Lot Size (Sq. Ft.): 1,909
- Lot Size Source: Assessor
- Zoning: DR 5.5
Financial Considerations
- Price Per Sq. Ft.: $244.56
- Other Fee: $500
- Other Fee Freq.: Annually
- Assessment Year: 2025
- County Tax: $4,230
- County Tax Freq: Annually
- Tax w/Assessment: $349,033
- Tax Amount: $4,230
- Tax Year: 2025
- Terms: Standard Sale
- Tax Total Finished Sq. Ft.: 2327
Disclosures and Reports
- Ownership: Fee Simple
- Inclusions: Washer and Dryer if buyer desires. Some window coverings. shelving in garage and water filter system in laundry room.
- Lot Number: 16
Listed by O'Conor, Mooney & Fitzgerald, Rosalyn E Burns
Sold by Real Estate Professionals, Inc., CHRISTIAN BRIANDT