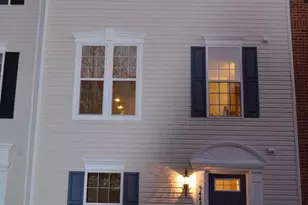
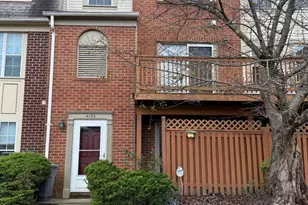
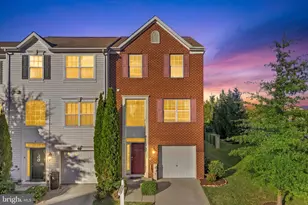
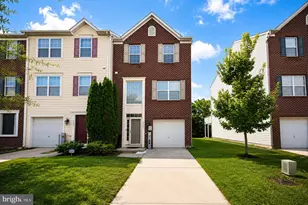
This is a carousel with tiles that activate property listing cards. Use the previous and next buttons to navigate.
1/1
$2,900
This is a carousel with tiles that activate property listing cards. Use the previous and next buttons to navigate.
1/1
Property Description
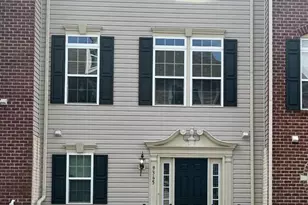
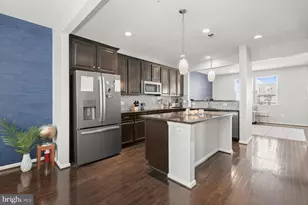
Beautifully maintained luxury townhome available for rent in the highly desirable Owings Mills area! This spacious home features an open-concept layout with **high-end stainless steel appliances**, **granite countertops**, an oversized center island, **9-foot ceilings**, and **42" espresso cabinetry with built-in hutch storage**. The sun-filled morning room offers the perfect space for dining or relaxing, while the rear deck is ideal for outdoor entertaining. The expansive primary suite offers a tray ceiling, large walk-in closet, and a private spa-style bath featuring **double vanities**, a **soaking tub**, and an oversized tiled shower. The lower level includes a flexible **study/library or possible 4th bedroom**, additional storage space, and room for a potential powder area. Attached **2-car garage with EV charger** offers added convenience. Perfectly located in the heart of **Owings Mills**, just minutes from Costco Wholesale, Metro Centre at Owings Mills shopping, dining, grocery stores, and everyday conveniences. Easy access to Interstate 795 and the Owings Mills Metro Subway Link Station makes commuting to downtown Baltimore and surrounding areas quick and convenient. Enjoy modern luxury, generous living space, and an unbeatable location close to shopping, restaurants, parks, and major commuter routes. A great opportunity to live in one of Owings Mills' most convenient and sought-after communities. (Qualification Requirement: Credit Score: 700+, Income: $120,000+, no evictions or no criminal background)
Full Property Details
Full Property Details for 9447 Paragon Ct
General
- Rent: $2,900
- HOA FEE: $103/month
- Status: Closed
- Type: Townhouse
- Source: BrightMLSMidAtlantic
- MLS ID: MDBC2164906
- Added to Site: 131 day(s) ago
Rental Information
- Max. Lease (Mths): 24
- Min. Lease (Mths): 12
- Rent Includes: HOA/Condo Fee
Interior
- Interior Features: Carpet, Family Room Off Kitchen, Floor Plan - Open, Kitchen - Eat-In, Kitchen - Island, Primary Bath(s), Recessed Lighting
- Appliances: Dishwasher, Disposal, Dryer - Front Loading, Exhaust Fan, Refrigerator, Built-In Microwave, Washer - Front Loading, Water Heater, Oven/Range - Gas
- Flooring: Fully Carpeted, Vinyl
Rooms
Bathrooms
- Total Bathrooms: 3
- Full Bathrooms: 2
- Half Bathrooms: 1
- Main Floor Baths: 3
- Main - Full Baths: 2
- Main - 1/2 Baths: 1
Bedrooms
- Total Bedrooms: 3
- Bedrooms Main & Up: 3
Other Rooms
- Laundry: Upper Floor
Parking
- Garage: Yes
- Garage Spaces: 2
- Total Spaces: 2
- Parking Type: Attached Garage
- Garage Description: Garage - Rear Entry
Location
- County: BALTIMORE
- Subdivision: ESPLANADE AT RED RUN
- Driving Directions: See maps
School Information
- School District: Baltimore County Public Schools
Community
- Association: Yes
- Assoc. Name: ESPLANADE AT RED RUN
- Assoc. Fees Include: Snow Removal, Trash, Management, Common Area Maintenance
- Pets Allowed: Yes
- Pets: Case by Case Basis
Heating & Cooling
- Central air: Yes
- Cooling Type: Central A/C
- Cooling Fuel: Electric
- Heating Type: 90% Forced Air
- Heating Fuel: Natural Gas
- Water Heater: 60+ Gallon Tank
Utilities
- Sewer: Public Sewer
- Water: Public
Structural Information
- Architectural Style: Colonial
- Structure Type: Interior Row/Townhouse
- Builder: Ryan Homes
- Construction: Shingle Siding
- Foundation: Concrete Perimeter
- Roof: Asphalt
- Walls/Ceilings: 9'+ Ceilings, Dry Wall
- Stories Description: Main
- Square Feet: 2,520
- Sq. Ft. Source: Assessor
- Living Area: 2,080 Sq. Ft.
- Finished Above Grnd: 1,680 Sq. Ft.
- Finished Below Grnd: 400 Sq. Ft.
- Year Built: 2013
- Year Built Source: Assessor
- Property Condition: Excellent
Lot Features
- Lot Size (Acres): 0.03
- Lot Size (Sq. Ft.): 1,287
- Lot Size Source: Assessor
- Zoning: RESIDENTIAL
Financial Considerations
- Price Per Sq. Ft.: $1.73
- Association Fee: $103
- Assoc Fee Freq.: Monthly
- Application Fee: $50
- Security Deposit: $2,900
- Owner Pays: Association Fees
- Tenant Pays: Utilities - All, Frozen Waterpipe Damage, Gas, Electricity, Light Bulbs/Filters/Fuses/Alarm Care, Minor Interior Maintenance, Pest Control, Snow Removal, Repair Deductible - 100
- Tax Total Finished Sq. Ft.: 2080
Disclosures and Reports
- Ownership: Other
Listed by Samson Properties, VENKATESWARA RAO GURRAM
Sold by Real Broker, LLC, Rose Hamlin

Schools
Schools serving 9447 Paragon Ct
School District:Baltimore County Public Schools
| Name | Grades | Distance |
|---|---|---|
New Town Elementary School 4924 New Town Boulevard, Owings Mills, MD 21117 | K-5 | 0.9 mi |
Deer Park Middle Magnet School 9830 Winands Road, Randallstown, MD 21133 | 6-8 | 1.9 mi |
New Town High School 4931 New Town Boulevard, Owings Mills, MD 21117 | 9-12 | 0.9 mi |
Disclaimer:
School attendance boundaries provided by ATTOM Data Solutions and are for reference only. Contact the school directly to verify enrollment eligibility.
Price History for 9447 Paragon Ct
Date
Details
Price
Change
Source
8/01/2026
Sold
$2,900
—
MLS
6/01/2026
Listed
$2,900
—
MLS
Disclaimer: Historical sales information is derived from public records provided by the county offices. Information is not guaranteed and should be independently verified.
9447 Paragon Court, Owings Mills, MD 21117 (MLS# MDBC2164906) is a Townhouse property that was sold at $2,900 on August 01, 2026. Want to learn more about 9447 Paragon Court? Do you have questions about finding other real estate for sale or rent in Owings Mills? You can browse all Owings Mills rentals or contact a Coldwell Banker agent to request more information.