This is a carousel with tiles that activate property listing cards. Use the previous and next buttons to navigate.
1/1
$430,000
This is a carousel with tiles that activate property listing cards. Use the previous and next buttons to navigate.
1/1
Property Description
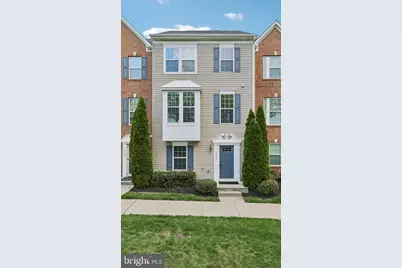
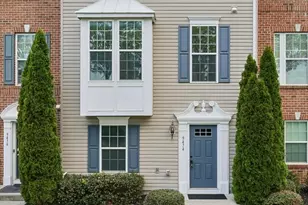
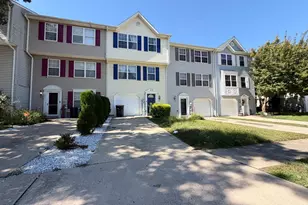
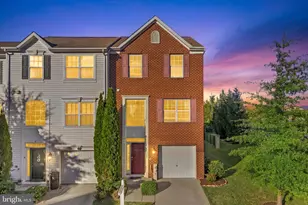
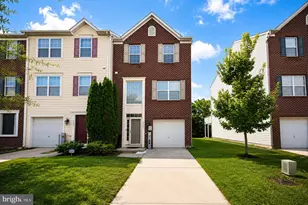
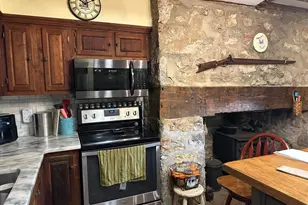
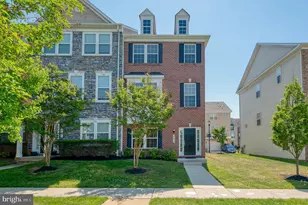
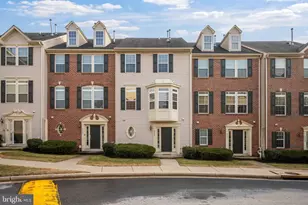
Nestled in the sought-after Park Place/ Esplanade at Red Run 2community, this beautifully updated colonial-style townhouse offers a seamless blend of modern finishes and timeless appeal. With approximately 2,096 square feet of thoughtfully designed living space, this home delivers both comfort and functionality at every turn. Upon entry, you're welcomed by a bright and inviting foyer, complete with a versatile lower-level suite featuring a private bedroom and full bath, ideal for family, guests or a home office. The main level is truly the heart of the home, showcasing an open-concept layout designed for both everyday living and entertaining. The gourmet kitchen features granite countertops, an expansive center island, abundant cabinetry, and a pantry for added storage. Equipped with stainless steel appliances, including a gas range, refrigerator, dishwasher, and microwave, this space is ready for both casual meals and elevated culinary experiences. A butler's pantry adds convenience and leads to the rear deck through sliding glass doors, creating an easy indoor-outdoor flow. The adjacent dining area offers the perfect setting for gatherings both large and small. Just beyond, the spacious family room provides a warm and inviting space filled with natural light, perfect for relaxing evenings, entertaining guests, or simply enjoying everyday living. Upstairs, the spacious primary suite serves as a true retreat, highlighted by a tray ceiling and a well-appointed ensuite bath featuring a relaxing sunken tub and a separate shower, perfect for unwinding at the end of the day. Two additional bedrooms and a full hall bath complete the upper level, all enhanced by new carpeting for a fresh, move in ready feel. Natural light fills the home through double pane windows, enhancing the warm and welcoming atmosphere throughout. The owner has thoughtfully refreshed the home with recent updates, including fresh paint throughout, new recessed lighting in the kitchen, some updated fixtures, a new screen door leading to the deck, new smoke detectors, and more, reflecting true pride of ownership. Beautiful LVP flooring enhances the home's modern appeal and durability throughout the main living areas. Additional highlights include a rear entry two car garage offering both convenience and ample storage. Residents of Park Place enjoy beautifully maintained common areas and outdoor spaces. This home offers the ideal balance of style, space, and everyday ease. Welcome home!
Full Property Details
Full Property Details for 9474 Paragon Ct
General
- Sold For: $430,000
- HOA FEE: $132/month
- Taxes: $4,191 (2026)
- Status: Closed
- Type: Townhouse
- Source: BrightMLSMidAtlantic
- MLS ID: MDBC2159748
- Added to Site: 76 day(s) ago
Interior
- Number of Rooms: 8
- Rooms/Areas: Bedroom 2, Bedroom 3, Bedroom 1, Bathroom 1, Bathroom 2, Half Bath
- Interior Features: Attic, Floor Plan - Open, Kitchen - Country, Kitchen - Eat-In, Primary Bath(s), Upgraded Countertops, Kitchen - Island, Ceiling Fan(s), Bathroom - Soaking Tub
- Appliances: Dishwasher, Disposal, Dryer, Icemaker, Microwave, Range Hood, Refrigerator, Washer, Oven/Range - Gas, Stainless Steel Appliances
Rooms
Bathrooms
- Total Bathrooms: 4
- Full Bathrooms: 3
- Half Bathrooms: 1
- Upper 2 - Full Baths: 2
- Upper Floor Baths: 3
- Upper - Full Baths: 2
- Upper - 1/2 Baths: 1
- Main Floor Baths: 1
- Main - Full Baths: 1
Bedrooms
- Total Bedrooms: 4
- Bedrooms Upper: 3
- Bedrooms-Up2: 3
- Bedrooms Main & Up: 1
Additional Information
- Shared Amenities: Common Grounds, Other
- Security/Safety: Smoke Detector, Sprinkler System - Indoor
Exterior
- Exterior Features: Sidewalks, Street Lights
Parking
- Garage: Yes
- Garage Spaces: 2
- Total Spaces: 2
- Parking Type: Attached Garage
- Garage Description: Garage - Rear Entry
Location
- County: BALTIMORE
- Subdivision: PARK PLACE
- Driving Directions: From I-695 & I-795. Take Exit 4 to Owings Mills Boulevard South. Turn right on Red Run Blvd and turn left on Paladium Ct. Then take the 1st exit from roundabout onto Paragon Way. Turn onto Paragon Way. Turn right onto Paragon Ct. to 9474 Paragon Ct
School Information
- School District: Baltimore County Public Schools
Community
- Association: Yes
Heating & Cooling
- Central air: Yes
- Cooling Type: Central A/C
- Cooling Fuel: Electric
- Heating Type: 90% Forced Air, Energy Star Heating System
- Heating Fuel: Natural Gas
- Water Heater: Natural Gas
Utilities
- Sewer: Public Sewer
- Water: Public
- Utility Description: None
Structural Information
- Architectural Style: Colonial
- Structure Type: Interior Row/Townhouse
- Builder: RYAN HOMES
- Model: STRAUSS
- Construction: Vinyl Siding
- Basement: Yes
- Basement Entrance: Yes
- Basement Desc.: Front Entrance, Full, Walkout Level
- Foundation: Slab
- Roof: Asphalt
- Walls/Ceilings: 9'+ Ceilings, Dry Wall
- Windows: Double Pane, Screens
- Doors: Six Panel
- Stories Description: Main, Upper 1, Upper 2
- Square Feet: 2,096
- Sq. Ft. Source: Assessor
- Living Area: 2,096 Sq. Ft.
- Finished Above Grnd: 1,696 Sq. Ft.
- Finished Below Grnd: 400 Sq. Ft.
- Year Built: 2014
- Year Built Source: Estimated
Lot Features
- Lot Size (Acres): 0.03
- Lot Size (Sq. Ft.): 1,306
- Lot Size Source: Estimated
- Zoning: R
Green Features
- RFactor - Ceilings: 38
- RFactor - Walls: 13
- RFactor-Basement: 13
Financial Considerations
- Price Per Sq. Ft.: $250.59
- Association Fee: $132
- Assoc Fee Freq.: Monthly
- Assessment Year: 2026
- County Tax: $4,191
- County Tax Freq: Annually
- Tax w/Assessment: $372,600
- Tax Amount: $4,191
- Tax Year: 2026
- Terms: Standard Sale
- Tax Total Finished Sq. Ft.: 2096
Disclosures and Reports
- Ownership: Fee Simple
- Inclusions: Parking Included In ListPrice,
- Lot Number: 118
Listed by Samson Properties, Leslie A DeFour-Barber
Sold by United Real Estate Executives, Gersha Porter

Get Pre-Approved Today
Schools
Schools serving 9474 Paragon Ct
School District:Baltimore County Public Schools
| Name | Grades | Distance |
|---|---|---|
New Town Elementary School 4924 New Town Boulevard, Owings Mills, MD 21117 | K-5 | 0.9 mi |
Deer Park Middle Magnet School 9830 Winands Road, Randallstown, MD 21133 | 6-8 | 1.8 mi |
New Town High School 4931 New Town Boulevard, Owings Mills, MD 21117 | 9-12 | 0.8 mi |
Disclaimer:
School attendance boundaries provided by ATTOM Data Solutions and are for reference only. Contact the school directly to verify enrollment eligibility.
Price & Sales History for 9474 Paragon Ct
Date
Details
Price
Change
Source
5/15/2026
Sold
$430,000
1.18%
MLS
4/24/2026
Listed
$425,000
—
MLS
Disclaimer: Historical sales information is derived from public records provided by the county offices. Information is not guaranteed and should be independently verified.
9474 Paragon Court, Owings Mills, MD 21117 (MLS# MDBC2159748) is a Townhouse property that was sold at $430,000 on May 15, 2026. Want to learn more about 9474 Paragon Court? Do you have questions about finding other Townhouse real estate for sale in Owings Mills? You can browse all Owings Mills real estate or contact a Coldwell Banker agent to request more information.