This is a carousel with tiles that activate property listing cards. Use the previous and next buttons to navigate.
1/1
$510,000
This is a carousel with tiles that activate property listing cards. Use the previous and next buttons to navigate.
1/1
Property Description
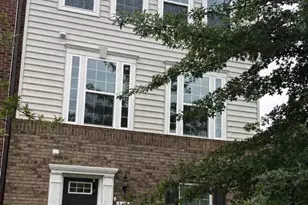
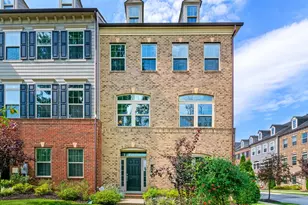
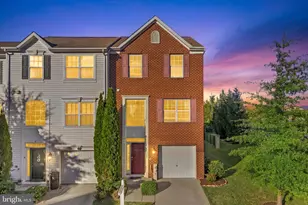
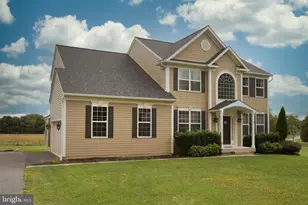
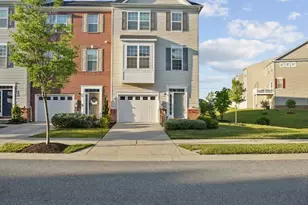
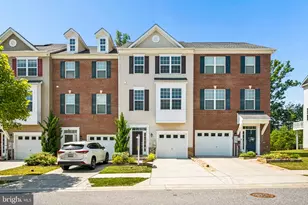
Welcome to 9614 Julia Lane in the highly sought-after Ballard Green community! This beautifully maintained end-unit home offers the perfect blend of space, style, and convenience. Step inside to discover a bright, open layout filled with abundant natural light, enhanced by the extra windows and privacy of an end-unit location. The home features custom built-in closets throughout, providing smart and efficient storage solutions to keep everything organized. Just off the kitchen, you'll find a convenient pantry and a dedicated office nook with custom built-in shelves-perfect for a functional and stylish home workspace. Enjoy entertaining or relaxing in your private media room, complete with a premium built-in Denon speaker system-ideal for movie nights or hosting guests. Step outside to your oversized deck, complete with a retractable awning, offering shade and comfort for outdoor dining, lounging, or enjoying your morning coffee. Living in Ballard Green means access to exceptional community amenities, including a sparkling outdoor pool, a fully equipped fitness center, and a welcoming clubhouse-perfect for social gatherings and an active lifestyle. Ideally located near the Mill Station shopping and dining area, this home also offers convenient access to major roadways, making commuting simple and efficient. With its thoughtful upgrades, prime setting, and access to top-tier amenities, this home is a must-see. Schedule your tour today and experience everything 9614 Julia Lane has to offer!
Full Property Details
Full Property Details for 9614 Julia Ln
General
- Sold For: $510,000
- HOA FEE: $105/month
- Taxes: $5,465 (2025)
- Status: Closed
- Type: Townhouse
- Source: BrightMLSMidAtlantic
- MLS ID: MDBC2160236
- Added to Site: 71 day(s) ago
Interior
- Interior Features: Bathroom - Soaking Tub, Bathroom - Walk-In Shower, Built-Ins, Combination Dining/Living, Combination Kitchen/Dining, Entry Level Bedroom, Floor Plan - Open, Kitchen - Gourmet, Kitchen - Island, Pantry, Upgraded Countertops, Walk-in Closet(s)
- Appliances: Built-In Microwave, Dishwasher, Disposal, Dryer, Refrigerator, Washer, Water Heater - Tankless
Rooms
Bathrooms
- Total Bathrooms: 4
- Full Bathrooms: 3
- Half Bathrooms: 1
- Upper Floor Baths: 2
- Upper - Full Baths: 2
- Main Floor Baths: 1
- Main - 1/2 Baths: 1
- Lower Floor Baths: 1
- Lower - Full Baths: 1
Bedrooms
- Total Bedrooms: 4
- Bedrooms Upper: 3
- Bedrooms Lower: 1
Additional Information
- Shared Pool: Yes
- Pool: Yes
Parking
- Garage: Yes
- Garage Spaces: 2
- Total Spaces: 2
- Parking Type: Attached Garage, Driveway
- Garage Description: Basement Garage, Garage Door Opener, Garage - Front Entry, Inside Access
Location
- County: BALTIMORE
- Subdivision: BALLARD GREEN
- Driving Directions: Lyons Mills to Ballard Green to Julia Lane
School Information
- School District: Baltimore County Public Schools
Community
- Association: Yes
Heating & Cooling
- Cooling Type: Other
- Cooling Fuel: Electric
- Heating Type: Forced Air
- Heating Fuel: Natural Gas
- Water Heater: Tankless
Utilities
- Sewer: Public Sewer
- Water: Public
Structural Information
- Architectural Style: Traditional
- Structure Type: End of Row/Townhouse
- Construction: Frame
- Basement: Yes
- Basement Entrance: Yes
- Basement Desc.: Walkout Level, Rear Entrance, Improved, Garage Access, Fully Finished, Windows
- Foundation: Slab
- Stories Description: Lower 1, Main, Upper 1
- Square Feet: 2,834
- Sq. Ft. Source: Assessor
- Living Area: 2,834 Sq. Ft.
- Finished Above Grnd: 2,834 Sq. Ft.
- Year Built: 2017
- Year Built Source: Assessor
Unit Information
Unit 1
- Bathrooms-Lower: 1
- Bedrooms-Lower: 1
Lot Features
- Lot Size (Acres): 0.06
- Lot Size (Sq. Ft.): 2,614
- Lot Size Source: Assessor
- Zoning: R
Financial Considerations
- Price Per Sq. Ft.: $185.25
- Association Fee: $105
- Assoc Fee Freq.: Monthly
- Other Fee: $525
- Other Fee Freq.: Annually
- Assessment Year: 2026
- County Tax: $5,465
- County Tax Freq: Annually
- Tax w/Assessment: $481,200
- Tax Amount: $5,465
- Tax Year: 2025
- Terms: Standard Sale
- Tax Total Finished Sq. Ft.: 2834
Disclosures and Reports
- Ownership: Fee Simple
- Section: F
- Lot Number: 209
Listed by Cummings & Co. Realtors, Hilary Mahoney Beam
Sold by Bay View Realty, Tanya K Hall

Get Pre-Approved Today
Schools
Schools serving 9614 Julia Ln
School District:Baltimore County Public Schools
| Name | Grades | Distance |
|---|---|---|
Lyons Mill Elementary School 9435 Lyons Mill Road, Owings Mills, MD 21117 | PK-5 | 0.2 mi |
Deer Park Middle Magnet School 9830 Winands Road, Randallstown, MD 21133 | 6-8 | 0.8 mi |
New Town High School 4931 New Town Boulevard, Owings Mills, MD 21117 | 9-12 | 0.9 mi |
Disclaimer:
School attendance boundaries provided by ATTOM Data Solutions and are for reference only. Contact the school directly to verify enrollment eligibility.
Price & Sales History for 9614 Julia Ln
Date
Details
Price
Change
Source
7/10/2026
Sold
$510,000
-2.86%
MLS
6/03/2026
Price Reduced
$525,000
-0.92%
MLS
5/11/2026
Price Reduced
$529,900
-1.87%
MLS
5/01/2026
Listed
$540,000
—
MLS
Disclaimer: Historical sales information is derived from public records provided by the county offices. Information is not guaranteed and should be independently verified.
9614 Julia Lane, Owings Mills, MD 21117 (MLS# MDBC2160236) is a Townhouse property that was sold at $510,000 on July 10, 2026. Want to learn more about 9614 Julia Lane? Do you have questions about finding other Townhouse real estate for sale in Owings Mills? You can browse all Owings Mills real estate or contact a Coldwell Banker agent to request more information.