This is a carousel with tiles that activate property listing cards. Use the previous and next buttons to navigate.
1/1
$490,000
This is a carousel with tiles that activate property listing cards. Use the previous and next buttons to navigate.
1/1
Property Description
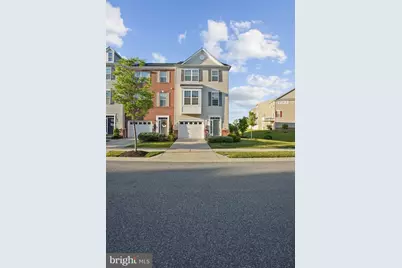
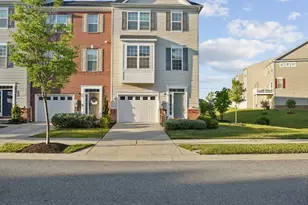
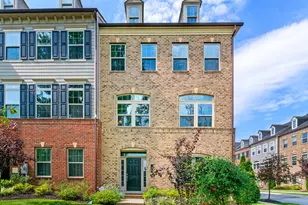
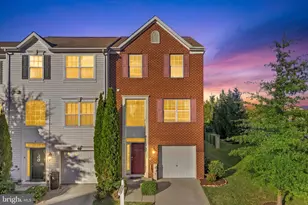
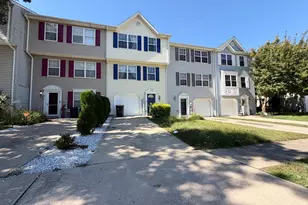
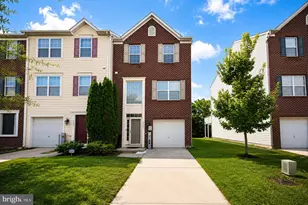
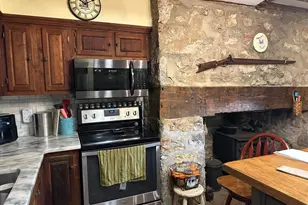
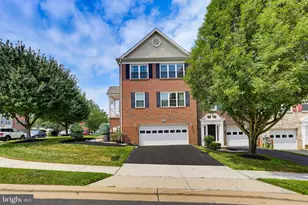
Nestled in the coveted Ballard Green community, this exquisite end-of-row townhouse offers a harmonious blend of luxury and comfort, perfect for those seeking an elevated lifestyle. Built in 2018, this traditional-style residence boasts a timeless charm with modern conveniences, making it an ideal sanctuary for discerning homeowners. Step inside to discover a spacious 2,416 square feet of thoughtfully designed living space. The open-concept layout invites natural light to dance through the rooms, creating a warm and inviting atmosphere. The heart of the home features a gourmet kitchen, equipped with high-end appliances and ample counter space, perfect for culinary enthusiasts and entertaining guests. The adjoining dining area flows seamlessly into the cozy living room, where you can unwind by the fireplace or enjoy gatherings with loved ones. This home offers three generously sized bedrooms, including a luxurious master suite that serves as a private retreat. The master bath is a spa-like oasis, complete with dual vanities and elegant finishes, ensuring a serene start to your day. With two full bathrooms and two half baths, convenience and comfort are paramount for both residents and guests. Outside, the community amenities elevate your lifestyle further. Enjoy sunny afternoons by the sparkling community pool, or take leisurely strolls through the beautifully landscaped surroundings. The attached garage provides easy access and ample storage, while the concrete driveway adds to the home's curb appeal. The Ballard Green community is not just a place to live; it's a lifestyle choice. With its prime location, you'll find yourself just moments away from vibrant shopping, dining, and recreational options, ensuring that every day is filled with opportunities for adventure and relaxation. This property is more than just a home; it's a canvas for your life's next chapter. Experience the perfect blend of luxury, comfort, and community in this stunning townhouse. Don't miss your chance to make this exceptional residence your own.
Full Property Details
Full Property Details for 9616 Eaves
General
- Sold For: $490,000
- HOA FEE: $108/month
- Taxes: $4,879 (2026)
- Status: Closed
- Type: Townhouse
- Source: BrightMLSMidAtlantic
- MLS ID: MDBC2166930
- Added to Site: 55 day(s) ago
Rooms
Bathrooms
- Total Bathrooms: 4
- Full Bathrooms: 2
- Half Bathrooms: 2
- Upper 2 - Full Baths: 2
- Upper Floor Baths: 3
- Upper - Full Baths: 2
- Upper - 1/2 Baths: 1
- Main Floor Baths: 1
- Main - 1/2 Baths: 1
Bedrooms
- Total Bedrooms: 3
- Bedrooms Upper: 3
- Bedrooms-Up2: 3
Additional Information
- Shared Pool: Yes
- Pool: Yes
Parking
- Garage: Yes
- Garage Spaces: 1
- Total Spaces: 1
- Parking Features: Concrete Driveway
- Parking Type: Attached Garage
- Garage Description: Garage - Front Entry
Location
- County: BALTIMORE
- Subdivision: BALLARD GREEN
- Driving Directions: Turn onto Ballard Green Drive. In 400 feet, make a right onto Eaves Drive. The property will be located on your right.
School Information
- School District: Baltimore County Public Schools
- Elementary School: Lyons Mill
- Middle School: Deer Park Middle Magnet School
- High School: New Town
Community
- Association: Yes
Heating & Cooling
- Central air: Yes
- Cooling Type: Central A/C
- Cooling Fuel: Electric
- Heating Type: Central
- Heating Fuel: Electric
- Water Heater: Electric
Utilities
- Sewer: Public Sewer
- Water: Public
Structural Information
- Architectural Style: Traditional
- Structure Type: End of Row/Townhouse
- Construction: Shingle Siding
- Foundation: Slab
- Stories Description: Main, Upper 1, Upper 2
- Square Feet: 2,416
- Sq. Ft. Source: Assessor
- Living Area: 2,416 Sq. Ft.
- Finished Above Grnd: 2,416 Sq. Ft.
- Year Built: 2018
- Year Built Source: Estimated
Lot Features
- Lot Size (Acres): 2,788
- Lot Size (Sq. Ft.): 121,445,280
- Lot Size Source: Estimated
- Zoning: R
Financial Considerations
- Price Per Sq. Ft.: $198.68
- Association Fee: $108
- Assoc Fee Freq.: Monthly
- Assessment Year: 2026
- County Tax: $4,879
- County Tax Freq: Annually
- Tax w/Assessment: $430,167
- Tax Amount: $4,879
- Tax Year: 2026
- Terms: Standard Sale
- Tax Total Finished Sq. Ft.: 2416
Disclosures and Reports
- Ownership: Fee Simple
- Lot Number: 424
Listed by EXP Realty, LLC, Alexis A. Fleming
Sold by United Real Estate Executives, Alexandra Brice

Get Pre-Approved Today
Schools
Schools serving 9616 Eaves
School District:Baltimore County Public Schools
| Name | Grades | Distance |
|---|---|---|
Lyons Mill Elementary School 9435 Lyons Mill Road, Owings Mills, MD 21117 | PK-5 | 0.2 mi |
Deer Park Middle Magnet School 9830 Winands Road, Randallstown, MD 21133 | 6-8 | 0.7 mi |
New Town High School 4931 New Town Boulevard, Owings Mills, MD 21117 | 9-12 | 0.8 mi |
Disclaimer:
School attendance boundaries provided by ATTOM Data Solutions and are for reference only. Contact the school directly to verify enrollment eligibility.
Price & Sales History for 9616 Eaves
Date
Details
Price
Change
Source
8/07/2026
Sold
$490,000
2.08%
MLS
6/19/2026
Listed
$480,000
—
MLS
Disclaimer: Historical sales information is derived from public records provided by the county offices. Information is not guaranteed and should be independently verified.
9616 Eaves, Owings Mills, MD 21117 (MLS# MDBC2166930) is a Townhouse property that was sold at $490,000 on August 07, 2026. Want to learn more about 9616 Eaves? Do you have questions about finding other Townhouse real estate for sale in Owings Mills? You can browse all Owings Mills real estate or contact a Coldwell Banker agent to request more information.