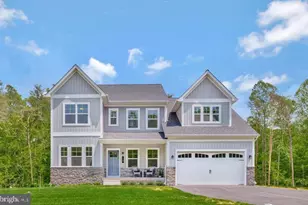
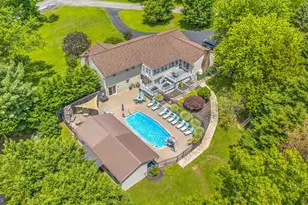
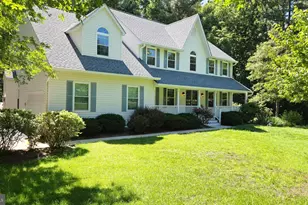
Full Property Details for 1110 Somerset Ln
General
- Sold For: $816,000
- Taxes: $7,946 (2025)
- Status: Closed
- Type: Single Family
- Source: BrightMLSMidAtlantic
- MLS ID: MDCA2027364
- Added to Site: 95 day(s) ago
Interior
- Rooms/Areas: Living Room, Dining Room, Primary Bedroom, Bedroom 2, Bedroom 3, Bedroom 4, Kitchen, Family Room, Foyer, Breakfast Room, Great Room, Office, Recreation Room, Storage Room, Bathroom 1, Bathroom 2, Primary Bathroom, Half Bath
- Interior Features: Bathroom - Soaking Tub, Bathroom - Stall Shower, Bathroom - Tub Shower, Bathroom - Walk-In Shower, Breakfast Area, Carpet, Ceiling Fan(s), Combination Kitchen/Dining, Dining Area, Family Room Off Kitchen, Floor Plan - Open, Formal/Separate Dining Room, Kitchen - Country, Kitchen - Eat-In, Kitchen - Island, Kitchen - Table Space, Pantry, Stove - Wood, Walk-in Closet(s)
- Fireplace: Yes
- Number of Fireplaces: 1
- Fireplace(s): Equipment, Mantel(s), Screen
- Appliances: Washer/Dryer Hookups Only, Dishwasher, Dryer, Exhaust Fan, Humidifier, Icemaker, Oven - Self Cleaning, Oven/Range - Electric, Range Hood, Refrigerator, Washer
- Flooring: Hardwood
Rooms
- Total Bathrooms: 4
- Full Bathrooms: 3
- Half Bathrooms: 1
- Upper Floor Baths: 3
- Upper - Full Baths: 3
- Main Floor Baths: 1
- Main - 1/2 Baths: 1
- Total Bedrooms: 4
- Bedrooms Upper: 4
Exterior
- Exterior Features: Extensive Hardscape, Sport Court, Stone Retaining Walls
- Porch/Patio/Deck: Deck(s), Patio(s)
Parking
- Garage: Yes
- Garage Spaces: 4
- Total Spaces: 10
- Parking Features: Asphalt Driveway
- Parking Type: Detached Garage, Attached Garage, Off Street
- Garage Description: Garage - Front Entry
Location
- County: CALVERT
- Subdivision: SOMERSET
- Driving Directions: GPS/WAZE/MAPS
- Location Details: Corner Lot/Unit
School Information
- School District: Calvert County Public Schools
Heating & Cooling
- Central air: Yes
- Cooling Type: Ceiling Fan(s), Central A/C
- Cooling Fuel: Electric
- Heating Type: Heat Pump(s)
- Heating Fuel: Electric
- Water Heater: Electric
Utilities
- Sewer: Septic Exists
- Water: Well
- Utility Description: Cable TV Available
Structural Information
- Architectural Style: Colonial
- Structure Type: Detached
- Construction: Brick
- Basement: Yes
- Basement Entrance: Yes
- Basement Desc.: Daylight, Partial, Interior Access, Rear Entrance, Space For Rooms, Walkout Stairs, Sump Pump, Heated, Improved, Connecting Stairway
- Foundation: Concrete Perimeter
- Roof: Composite
- Walls/Ceilings: Cathedral Ceilings, Dry Wall
- Windows: Bay/Bow, Double Pane, Screens, Skylights, Wood Frame
- Doors: Six Panel, French, Sliding Glass
- Stories Description: Main, Upper 1
- Square Feet: 4,243
- Sq. Ft. Source: Assessor
- Living Area: 4,043 Sq. Ft.
- Finished Above Grnd: 2,915 Sq. Ft.
- Finished Below Grnd: 1,128 Sq. Ft.
- Year Built: 1993
- Year Built Source: Assessor
- Property Condition: Very Good
Additional Structures
- Other Structures: 2nd Garage, Shed Shop
Lot Features
- Property View: Garden/Lawn
- Lot Size (Acres): 2.02
- Lot Size (Sq. Ft.): 87,991
- Lot Size Source: Assessor
- Zoning: RUR
- Lot Description: Backs to Trees, Cleared, Corner, Front Yard, Rear Yard, SideYard(s), Rural
Financial Considerations
- Price Per Sq. Ft.: $279.93
- Assessment Year: 2026
- County Tax: $7,536
- County Tax Freq: Annually
- Tax w/Assessment: $714,533
- Tax Amount: $7,946
- Tax Year: 2025
- Terms: Standard Sale
- Tax Total Finished Sq. Ft.: 4043
Disclosures and Reports
- Ownership: Fee Simple
- Lot Number: 41R
Listed by EXP Realty, LLC, Tina Marie Biggs
Sold by YAMO Premier Properties LLC, Erica Brooke Green