This is a carousel with tiles that activate property listing cards. Use the previous and next buttons to navigate.
1/1
$795,000
This is a carousel with tiles that activate property listing cards. Use the previous and next buttons to navigate.
1/1
Property Description
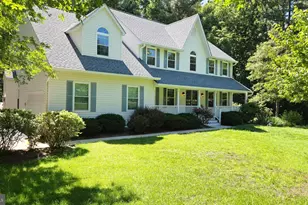
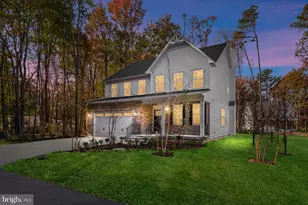
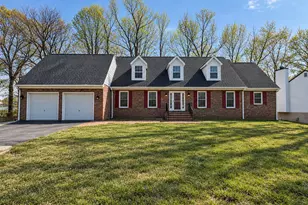
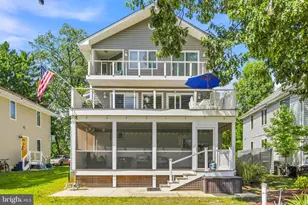
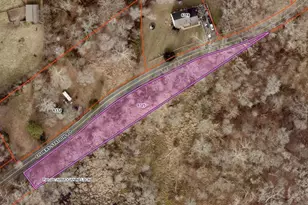
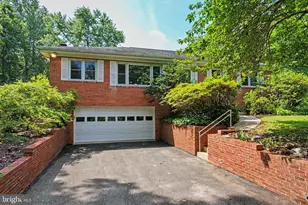
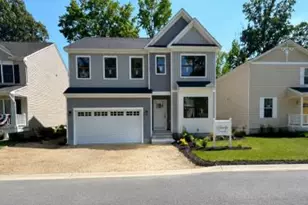
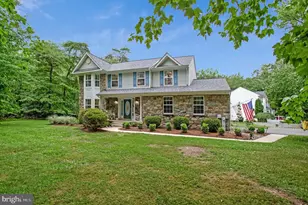
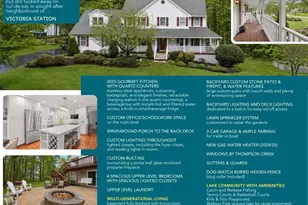
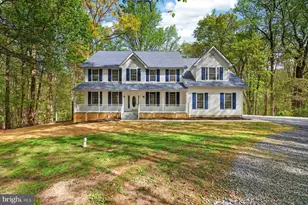
Here's your chance to live in the desirable Victoria Station neighborhood! This charming Craftsman-style home sits on a private 1.58-acre lot and offers hardwood flooring throughout most of the home, a yard sprinkler system, smart thermostat, and a built-in garage electric car charger. You'll be captivated by the large Great Room with cathedral ceilings and a beautiful wall of windows. The Great Room connects to a built-in screened porch that leads to the spacious back deck, creating a wonderful flow for everyday living and entertaining. The updated kitchen features new quartz countertops with stainless steel appliances. The main level offers an office with glass doors, a formal living room, formal dining room, and a living room with a gas fireplace. Entering from the attached two-car garage, you'll find a thoughtfully designed mudroom with space for coats, book bags, and everyday storage. The Great Room also offers flexibility and can be used as a large dining area for gatherings and hosting events. Upstairs, the primary suite welcomes you through double doors and features two walk-in closets, a sitting window bench, and a spacious bath with a freestanding soaking tub and stand-up shower. The upper level also includes three additional bedrooms, another full bathroom, and a convenient laundry room with cabinets, sink, washer, dryer, and plenty of extra space. The foyer showcases an open-concept staircase and soaring ceilings. The fully finished basement offers multi-generational living potential with a bedroom featuring beautiful barn doors, French doors leading outside, a living room, full bathroom, small kitchenette/bar area with sink, and additional flexible space for a playroom, workout area, or recreation space. Another set of double doors leads directly to the backyard. Additional updates include updated windows throughout most of the home and a built-in garage electric vehicle charging station.
Full Property Details
Full Property Details for 1814 Battery Ln
General
- Sold For: $795,000
- HOA FEE: $19/month
- HOA FEE FREQ.: Annually
- Taxes: $7,160 (2026)
- Status: Closed
- Type: Single Family
- Source: BrightMLSMidAtlantic
- MLS ID: MDCA2027458
- Added to Site: 52 day(s) ago
Interior
- Rooms/Areas: Living Room, Dining Room, Kitchen, Family Room, Great Room, Laundry, Mud Room, Office, Efficiency (Additional), Bonus Room, Screened Porch
- Fireplace: Yes
- Number of Fireplaces: 1
- Flooring: Hardwood, Tile/Brick
Rooms
Bathrooms
- Total Bathrooms: 3
- Full Bathrooms: 2
- Half Bathrooms: 1
- Upper Floor Baths: 2
- Upper - Full Baths: 2
- Main Floor Baths: 1
- Main - 1/2 Baths: 1
Bedrooms
- Total Bedrooms: 5
- Bedrooms Upper: 4
- Bedrooms Lower: 1
Parking
- Garage: Yes
- Garage Spaces: 2
- Total Spaces: 2
- Parking Type: Attached Garage, Driveway
- Garage Description: Garage - Side Entry
Location
- County: CALVERT
- Subdivision: VICTORIA STATION
- Driving Directions: Fowler Road to Arbor Way, then left on Lake Shore, go around the roundabout to the left on Battery Lane. 1814 is on the left.
School Information
- School District: Calvert County Public Schools
Community
- Association: Yes
- Assoc. Name: VICTORIA STATION HOA
Heating & Cooling
- Central air: Yes
- Cooling Type: Central A/C
- Cooling Fuel: Electric
- Heating Type: Heat Pump(s)
- Heating Fuel: Electric, Propane - Leased
- Water Heater: Propane
Utilities
- Sewer: Septic Exists
- Water: Well
Structural Information
- Architectural Style: Craftsman, Colonial
- Structure Type: Detached
- Construction: Vinyl Siding
- Basement: Yes
- Basement Entrance: Yes
- Basement Desc.: Fully Finished, Outside Entrance, Walkout Level
- Foundation: Block
- Roof: Shingle
- Stories Description: Lower 1, Main, Upper 1
- Square Feet: 3,742
- Sq. Ft. Source: Assessor
- Living Area: 3,742 Sq. Ft.
- Finished Above Grnd: 2,885 Sq. Ft.
- Finished Below Grnd: 857 Sq. Ft.
- Year Built: 1995
- Year Built Source: Estimated
Unit Information
Unit 1
- Bedrooms-Lower: 1
Lot Features
- Lot Size (Acres): 1.58
- Lot Size (Sq. Ft.): 68,825
- Lot Size Source: Estimated
- Zoning: I-1
Water Features
- Water Front Type: Lake
Financial Considerations
- Price Per Sq. Ft.: $272.1
- Association Fee: $230
- Assoc Fee Freq.: Annually
- Assessment Year: 2026
- County Tax: $6,750
- County Tax Freq: Annually
- Tax w/Assessment: $639,033
- Tax Amount: $7,160
- Tax Year: 2026
- Terms: Standard Sale
- Tax Total Finished Sq. Ft.: 3742
Disclosures and Reports
- Ownership: Fee Simple
- Lot Number: 139
Listed by Shine Realty Group, Linda L Stock
Sold by Compass, Paniz Asgari

Get Pre-Approved Today
Schools
Schools serving 1814 Battery Ln
School District:Calvert County Public Schools
| Name | Grades | Distance |
|---|---|---|
Sunderland Elementary School 150 C Jones Road, Sunderland, MD 20689 | PK-5 | 1.6 mi |
Northern Middle School, Owings, MD 2954 Chaneyville Road, Owings, MD 20736 | 6-8 | 1.8 mi |
Northern High School 2950 Chaneyville Road, Owings, MD 20736 | 9-12 | 1.8 mi |
Disclaimer:
School attendance boundaries provided by ATTOM Data Solutions and are for reference only. Contact the school directly to verify enrollment eligibility.
Price & Sales History for 1814 Battery Ln
Date
Details
Price
Change
Source
6/23/2026
Sold
$795,000
1.27%
MLS
5/30/2026
Listed
$785,000
—
MLS
Disclaimer: Historical sales information is derived from public records provided by the county offices. Information is not guaranteed and should be independently verified.
1814 Battery Lane, Owings, MD 20736 (MLS# MDCA2027458) is a Single Family property that was sold at $795,000 on June 23, 2026. Want to learn more about 1814 Battery Lane? Do you have questions about finding other Single Family real estate for sale in Owings? You can browse all Owings real estate or contact a Coldwell Banker agent to request more information.