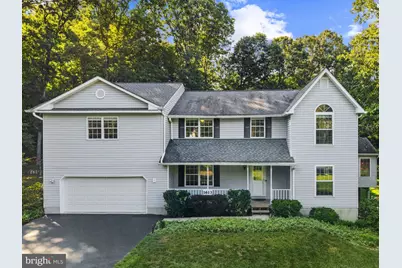
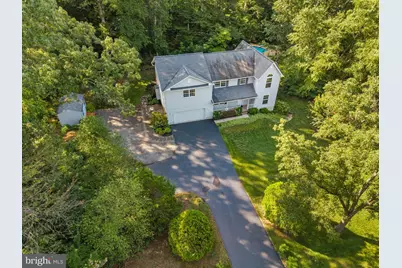
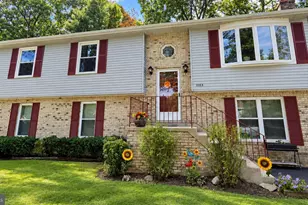
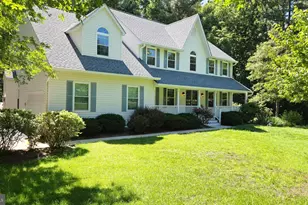
Full Property Details for 1613 Mission St
General
- Price: $749,999
- HOA FEE: $19/month
- HOA FEE FREQ.: Annually
- Taxes: $6,671 (2025)
- Status: Active
- Type: Single Family
- Source: BrightMLSMidAtlantic
- MLS ID: MDCA2029534
- Updated: 9/20/2026
- Added to Site: 54 day(s) ago
Interior
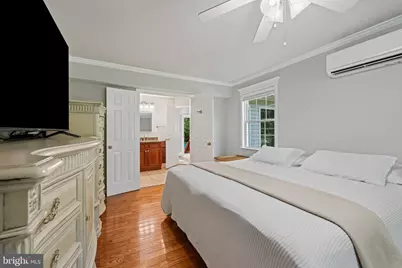
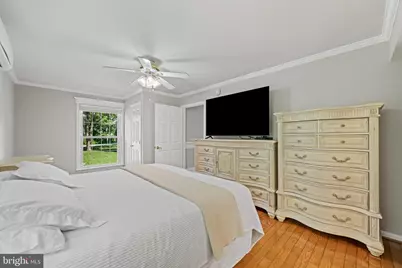
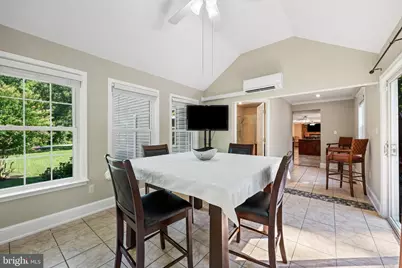
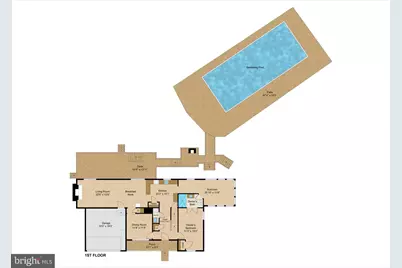
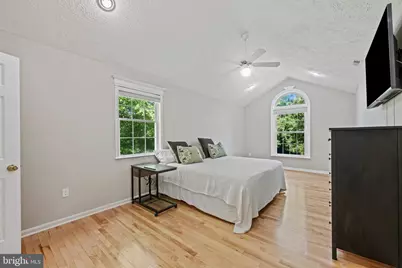
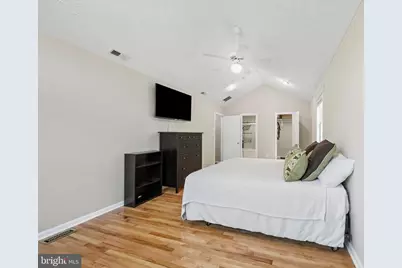
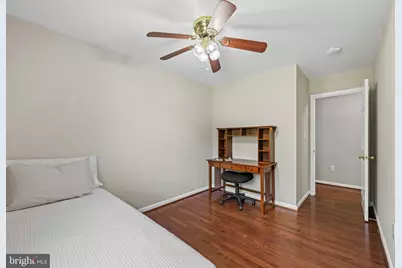
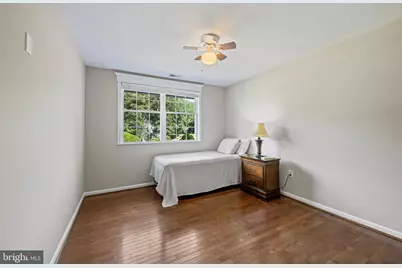
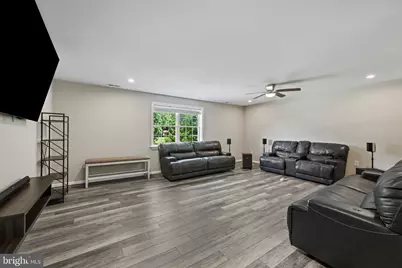
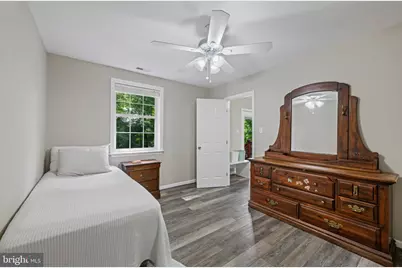
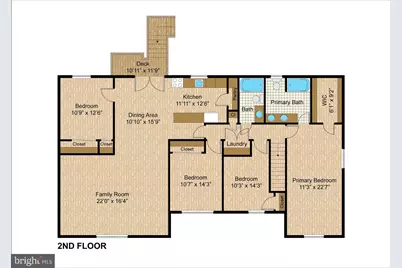
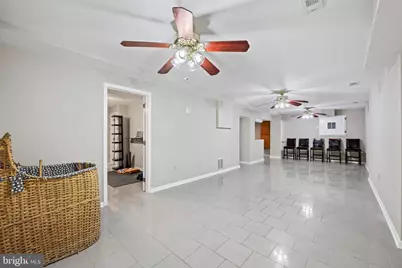
- Rooms/Areas: Dining Room, Primary Bedroom, Bedroom 2, Bedroom 3, Bedroom 4, Bedroom 5, Kitchen, Family Room, Breakfast Room, Sun/Florida Room, Exercise Room, Recreation Room, Bedroom 6, Bathroom 1, Bathroom 2, Bathroom 3, Primary Bathroom
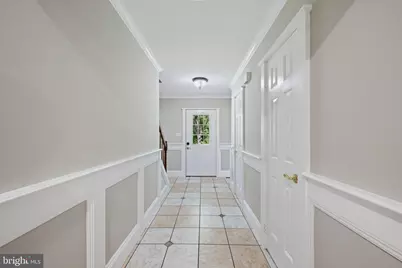
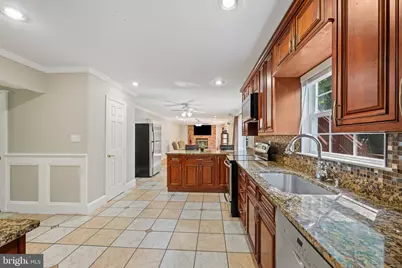
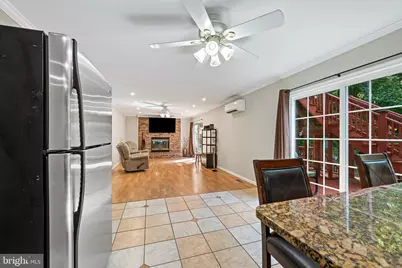
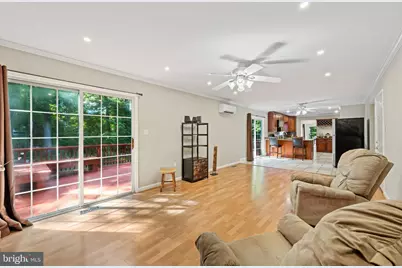
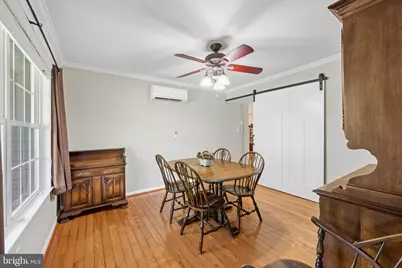
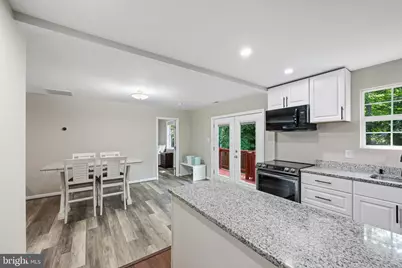
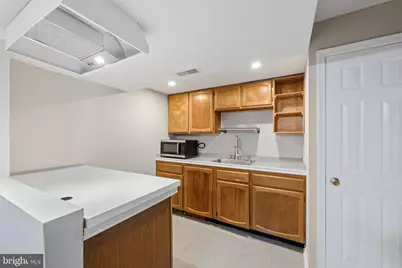
- Interior Features: 2nd Kitchen, Bathroom - Walk-In Shower, Breakfast Area, Built-Ins, Ceiling Fan(s), Crown Moldings, Dining Area, Entry Level Bedroom, Family Room Off Kitchen, Floor Plan - Open, Floor Plan - Traditional, Formal/Separate Dining Room, Kitchen - Eat-In, Kitchen - Gourmet, Kitchen - Table Space, Primary Bath(s), Recessed Lighting, Upgraded Countertops, Walk-in Closet(s), Wet/Dry Bar, Window Treatments, Other, Wood Floors, Wainscotting
- Fireplace: Yes
- Number of Fireplaces: 1
- Fireplace(s): Mantel(s)
- Appliances: Built-In Microwave, Dishwasher, Dryer, Exhaust Fan, Extra Refrigerator/Freezer, Microwave, Refrigerator, Stove, Washer, Water Heater
- Flooring: Ceramic Tile, Laminate Plank, Hardwood, Luxury Vinyl Plank, Other
Rooms
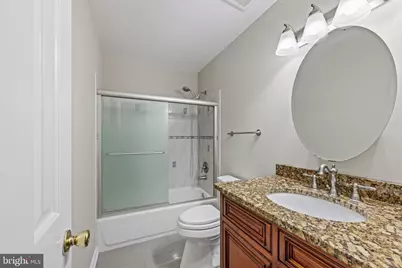
- Total Bathrooms: 4
- Full Bathrooms: 4
- Upper Floor Baths: 2
- Upper - Full Baths: 2
- Main Floor Baths: 1
- Main - Full Baths: 1
- Lower Floor Baths: 1
- Lower - Full Baths: 1
- Total Bedrooms: 6
- Bedrooms Upper: 4
- Bedrooms Lower: 1
- Bedrooms Main & Up: 1
Additional Information
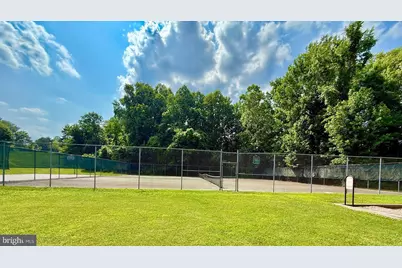
- Shared Amenities: Basketball Courts, Common Grounds, Jog/Walk Path, Lake, Picnic Area, Tennis Courts, Tot Lots/Playground, Water/Lake Privileges
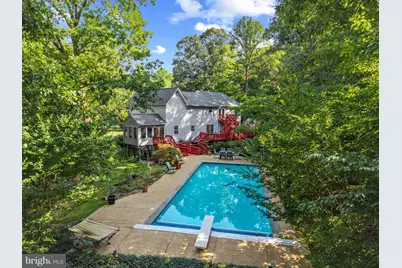
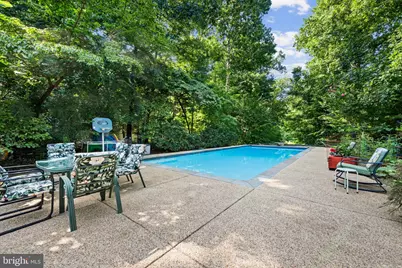
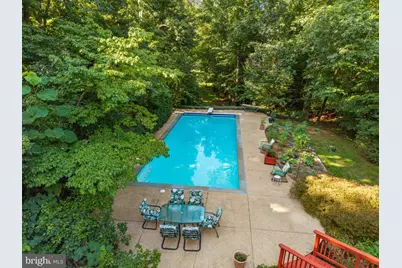
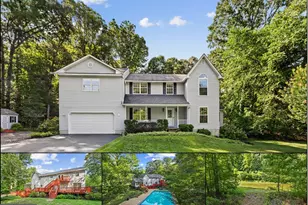
- Pool: Yes
- Private Pool: Yes
- Pool Description: Gunite, Heated, In Ground, Other, Concrete
Exterior
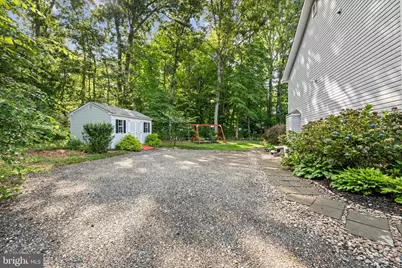
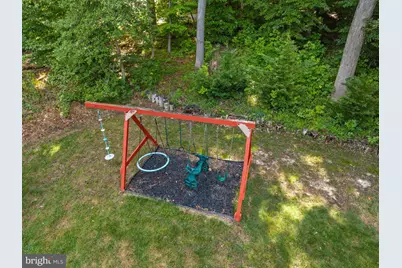
- Exterior Features: Extensive Hardscape, Exterior Lighting, Play Area, Play Equipment, Sidewalks, Secure Storage, Stone Retaining Walls, Other
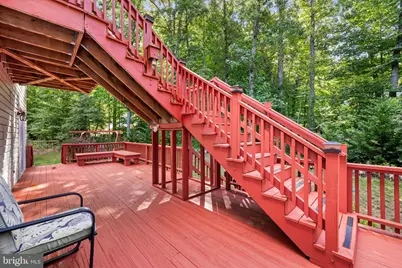
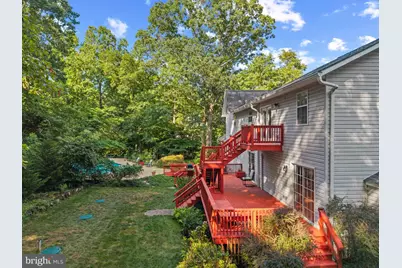
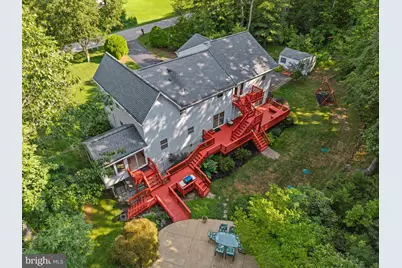
- Porch/Patio/Deck: Deck(s), Patio(s), Porch(es)
Parking
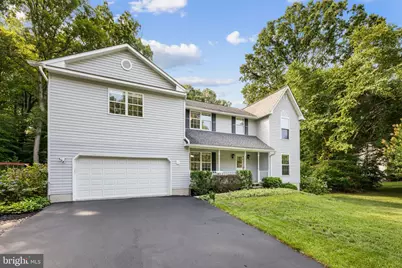
- Garage: Yes
- Garage Spaces: 2
- Total Spaces: 12
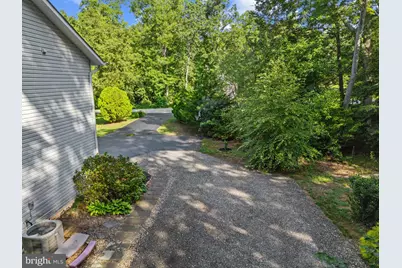
- Parking Features: Asphalt Driveway, Paved Driveway, Stone Driveway
- Parking Type: Attached Garage, Driveway, On Street, Other
- Garage Description: Garage - Front Entry, Additional Storage Area, Garage Door Opener, Inside Access, Oversized, Other
Location
- County: CALVERT
- Subdivision: VICTORIA STATION
- Driving Directions: Rt 4 (Southern MD Blvd) to Skinners Turn Road; Left onto Lake Shore Drive; Follow to the stop sign. Turn right to stay on Lake Shore Drive; Follow to the stop sign. Right onto Mission Street. Property is the first house on the left hand side.
School Information
- School District: Calvert County Public Schools
Community
- Association: Yes
- Assoc. Name: VICTORIA STATION
- Assoc. Fees Include: Management, Other
Heating & Cooling
- Central air: Yes
- Cooling Type: Ceiling Fan(s), Central A/C, Ductless/Mini-Split, Zoned, Other
- Cooling Fuel: Electric
- Heating Type: Heat Pump(s), Other, Zoned
- Heating Fuel: Electric
- Water Heater: Electric
Utilities
- Sewer: Septic Exists, Septic > # of BR
- Water: Well
- Dist. to Water: 0 Feet
- Utility Description: Cable TV, Other
Structural Information
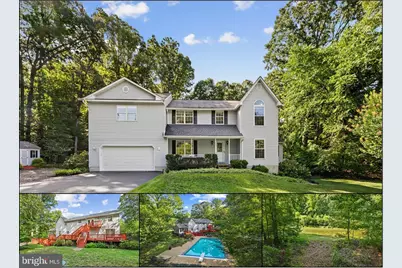
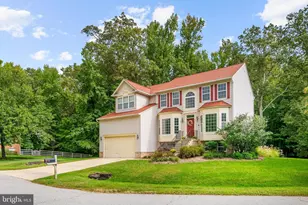
- Architectural Style: Colonial, Contemporary
- Structure Type: Detached
- Construction: Vinyl Siding
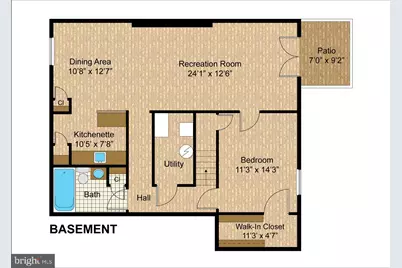
- Basement: Yes
- Basement Entrance: Yes
- Basement Desc.: Drainage System, Daylight, Full, Connecting Stairway, Fully Finished, Heated, Improved, Interior Access, Outside Entrance, Rear Entrance, Walkout Level, Other
- Foundation: Concrete Perimeter
- Roof: Architectural Shingle, Shingle, Asphalt
- Walls/Ceilings: Dry Wall, 9'+ Ceilings
- Windows: Screens
- Doors: Sliding Glass, Storm, French, ENERGY STAR Qualified Door(s)
- Stories Description: Lower 1, Main, Upper 1
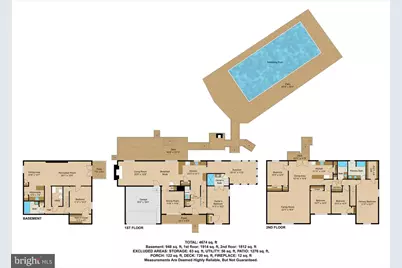
- Square Feet: 4,157
- Sq. Ft. Source: Estimated
- Living Area: 4,157 Sq. Ft.
- Finished Above Grnd: 3,117 Sq. Ft.
- Finished Below Grnd: 1,040 Sq. Ft.
- Year Built: 1991
- Year Built Source: Assessor
- Property Condition: Excellent
Unit Information
- Bathrooms-Lower: 1
- Bedrooms-Lower: 1
Additional Structures
Lot Features
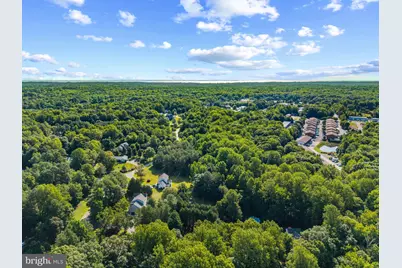
- Property View: Water, Trees/Woods
- Lot Size (Acres): 1
- Lot Size (Sq. Ft.): 43,560
- Lot Size Source: Assessor
- Zoning: A
- Lot Description: Backs to Trees, Front Yard, Landscaping, Level, Open, Poolside, Premium, Private, Rear Yard, SideYard(s), Trees/Wooded, Other
Water Features
- Water View: Yes
- Water Front Type: Lake
- Water Front Name: Victoria Station Community Lake
Financial Considerations
- Price Per Sq. Ft.: $240.62
- Association Fee: $230
- Assoc Fee Freq.: Annually
- Assessment Year: 2026
- County Tax: $6,261
- County Tax Freq: Annually
- Tax w/Assessment: $591,633
- Tax Amount: $6,671
- Tax Year: 2025
- Tax Total Finished Sq. Ft.: 3069
Disclosures and Reports
- Ownership: Fee Simple
- Inclusions: Stainless steel appliances: range, 2 refrigerators with ice makers, 2 dishwashers, hood vent; Ceiling fans-13; Lighting fixtures; Exhaust fans-4; Garage door opener-1 with remote-1; Playground equipment; Pool equipment and cover; Screens; Shades/blinds; Storage Shed-1;
- Lot Number: 57
Listed by Berkshire Hathaway HomeServices PenFed Realty, Angela C Demattia