This is a carousel with tiles that activate property listing cards. Use the previous and next buttons to navigate.
1/1
$4,100
This is a carousel with tiles that activate property listing cards. Use the previous and next buttons to navigate.
1/1
Property Description
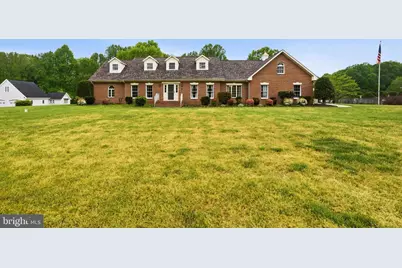
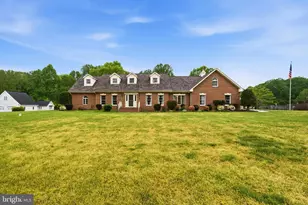
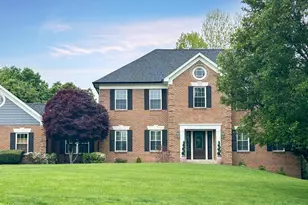
Available July 1st! This beautifully maintained home in Owings, Maryland, offers an expansive 3,221 square feet of living space. Large windows provide an abundance of natural light, while wood details throughout create a warm and inviting atmosphere. The heart of this home is the open-concept kitchen, dining, and family room which features vaulted ceilings, oversized windows, and a sophisticated and inviting gas fireplace. The kitchen offers an abundance of storage with generous cabinetry and expansive counter space. Stainless steel appliances, double wall ovens, and an oversized island are ideal for the culinary enthusiast with ample space for food prep or a buffet to feed a crowd. Just off the main living area, the covered rear deck offers an inviting retreat, perfectly positioned to gaze out into the sky at both sunrise and sunset, the perfect way to start and end the day. The main floor also features a formal dining and formal living room or office space, as well as an additional flex room that offers the possibility of a second office, guest room, or a creative retreat for the avid hobbyist. The primary suite is conveniently located on the main level with patio doors that lead to a private outdoor sitting area, tucked away to provide a peaceful and relaxing extension of this spacious bedroom. The generously sized ensuite bathroom features dual vanities, a soaking tub, walk-in shower, and plenty of natural light. The additional bedrooms are generously sized with updated flooring and ceiling fans. Just off of the kitchen, the laundry room provides additional storage with built in cabinetry and the convenience of a utility sink. The oversized three-car attached garage is conveniently accessed through the laundry room and provides plenty of space for parking, storage, recreational equipment, or even a dedicated workshop area. The expansive lawn is simply, yet beautifully landscaped, offering an abundance of space for relaxing, entertaining, or a variety of different sports and activities. This convenient northern Calvert location allows for an easy commute to Washington D.C. and Joint Base Andrews, while presently being zoned for Mount Harmony Elementary, Northern Middle, and Northern High schools. This property checks all of the boxes rarely found in a rental house and has been thoughtfully prepared to become someone's home once again.
Full Property Details
Full Property Details for 1126 Somerset Ln
General
- Rent: $4,100
- Status: Closed
- Type: Single Family
- Source: BrightMLSMidAtlantic
- MLS ID: MDCA2027104
- Added to Site: 61 day(s) ago
Rental Information
- Max. Lease (Mths): 24
- Min. Lease (Mths): 12
Interior
- Interior Features: Attic, Breakfast Area, Carpet, Ceiling Fan(s), Combination Kitchen/Dining, Dining Area, Floor Plan - Open, Formal/Separate Dining Room, Intercom, Kitchen - Eat-In, Kitchen - Gourmet, Kitchen - Island, Pantry, Primary Bath(s), Skylight(s), Sprinkler System, Bathroom - Stall Shower, Bathroom - Tub Shower, Upgraded Countertops, Walk-in Closet(s), Window Treatments, Wood Floors, Crown Moldings, Recessed Lighting
- Fireplace: Yes
- Number of Fireplaces: 1
- Fireplace(s): Fireplace - Glass Doors, Gas/Propane, Mantel(s)
- Appliances: Built-In Microwave, Cooktop - Down Draft, Dishwasher, Dryer - Electric, Exhaust Fan, Extra Refrigerator/Freezer, Intercom, Oven - Self Cleaning, Oven - Wall, Refrigerator, Stainless Steel Appliances, Water Heater, Washer
- Flooring: Ceramic Tile, Carpet, Hardwood, Vinyl
Rooms
Bathrooms
- Total Bathrooms: 4
- Full Bathrooms: 3
- Half Bathrooms: 1
- Upper Floor Baths: 1
- Upper - Full Baths: 1
- Main Floor Baths: 3
- Main - Full Baths: 2
- Main - 1/2 Baths: 1
Bedrooms
- Total Bedrooms: 5
- Bedrooms Upper: 3
- Bedrooms Main & Up: 2
Other Rooms
- Laundry: Main Floor
Additional Information
- Security/Safety: Intercom, Non-Monitored, Smoke Detector, Security System
Exterior
- Exterior Features: Exterior Lighting, Gutter System, Flood Lights, Lawn Sprinkler, Sidewalks, Underground Lawn Sprinkler, Chimney Cap(s)
- Porch/Patio/Deck: Deck(s), Roof, Brick, Porch(es)
Parking
- Garage: Yes
- Garage Spaces: 3
- Total Spaces: 3
- Parking Features: Asphalt Driveway, Paved Driveway
- Parking Type: Attached Garage, Driveway
- Garage Description: Additional Storage Area, Built In, Garage - Side Entry, Garage Door Opener, Inside Access, Oversized
Location
- County: CALVERT
- Subdivision: SOMERSET
- Driving Directions: From Rt 4 North: Turn right onto Fowler Rd. Turn left onto Sherbrook Ct. Turn left onto Somerset Ln and property will be on the left. From Rt 4 South: Turn left onto Fowler Rd. Turn left onto Sherbrook Ct. Turn left onto Somerset Ln and property will be on the left.
School Information
- School District: Calvert County Public Schools
- Elementary School: Mt Harmony
- Middle School: Northern
- High School: Northern
Community
- Association: Yes
- Assoc. Name: SOMERSET HOME OWNER'S ASSOCIATION
- Pets Allowed: Yes
- Pets: No Pet Restrictions
Heating & Cooling
- Central air: Yes
- Cooling Type: Central A/C
- Cooling Fuel: Electric
- Heating Type: Heat Pump - Gas BackUp
- Heating Fuel: Electric, Propane - Owned
- Water Heater: Electric
Utilities
- Sewer: On Site Septic
- Water: Private
Structural Information
- Architectural Style: Ranch/Rambler
- Structure Type: Detached
- Construction: Brick
- Foundation: Crawl Space
- Roof: Architectural Shingle
- Walls/Ceilings: 2 Story Ceilings, Vaulted Ceilings
- Windows: Screens, Skylights, Sliding, Storm
- Doors: Sliding Glass, Storm
- Stories Description: Main, Upper 1
- Square Feet: 3,221
- Sq. Ft. Source: Assessor
- Living Area: 3,221 Sq. Ft.
- Finished Above Grnd: 3,221 Sq. Ft.
- Year Built: 1989
- Year Built Source: Assessor
Lot Features
- Property View: Trees/Woods, Street
- Lot Size (Acres): 1.74
- Lot Size (Sq. Ft.): 75,794
- Lot Size Source: Assessor
- Street/Road Desc.: Black Top, Paved
- Zoning: A
- Lot Description: Backs to Trees, Level
Financial Considerations
- Price Per Sq. Ft.: $1.27
- Assoc Fee Freq.: Annually
- Application Fee: $25
- Security Deposit: $4,100
- Tax Total Finished Sq. Ft.: 3221
Disclosures and Reports
- Ownership: Other
Listed by CENTURY 21 New Millennium, Mark A Frisco Jr. and CENTURY 21 New Millennium, Robby Kidwell II
Sold by Unrepresented, Unrepresented

Schools
Schools serving 1126 Somerset Ln
School District:Calvert County Public Schools
| Name | Grades | Distance |
|---|---|---|
Mount Harmony Elementary School 900 West Mount Harmony Road, Owings, MD 20736 | PK-5 | 0.3 mi |
Northern Middle School, Owings, MD 2954 Chaneyville Road, Owings, MD 20736 | 6-8 | 1.9 mi |
Northern High School 2950 Chaneyville Road, Owings, MD 20736 | 9-12 | 1.8 mi |
Disclaimer:
School attendance boundaries provided by ATTOM Data Solutions and are for reference only. Contact the school directly to verify enrollment eligibility.
Price History for 1126 Somerset Ln
Date
Details
Price
Change
Source
7/01/2026
Sold
$4,100
—
MLS
5/13/2026
Listed
$4,100
—
MLS
Disclaimer: Historical sales information is derived from public records provided by the county offices. Information is not guaranteed and should be independently verified.
1126 Somerset Lane, Owings, MD 20736 (MLS# MDCA2027104) is a Single Family property that was sold at $4,100 on July 01, 2026. Want to learn more about 1126 Somerset Lane? Do you have questions about finding other real estate for sale or rent in Owings? You can browse all Owings rentals or contact a Coldwell Banker agent to request more information.