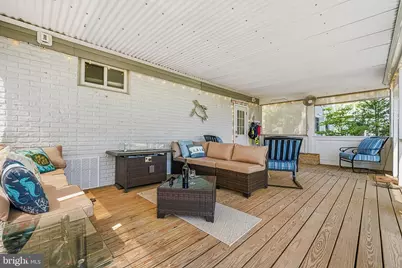
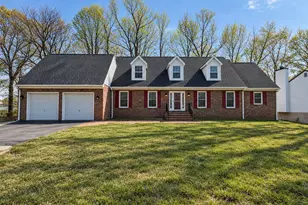
Full Property Details for 5060 Lerch Dr
General
- Price: $1,100,000
- Taxes: $6,910 (2026)
- Status: Active
- Type: Single Family
- Source: BrightMLSMidAtlantic
- MLS ID: MDAA2156070
- Updated: 9/8/2026
- Added to Site: 2 day(s) ago
Interior
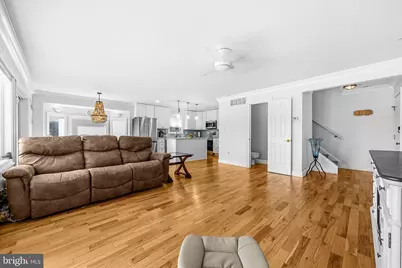
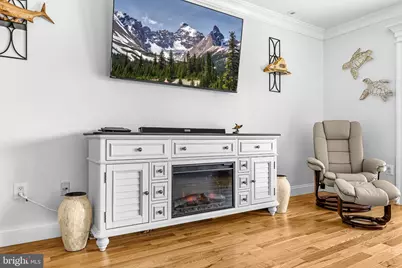
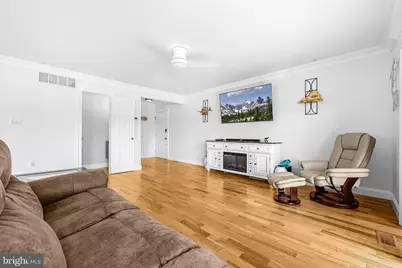
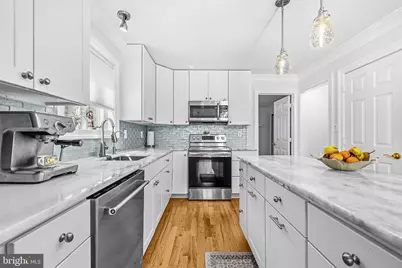
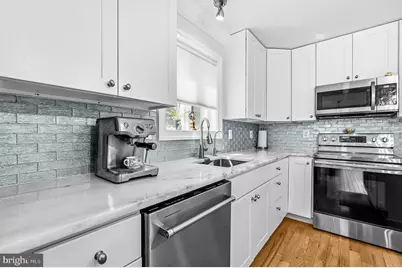
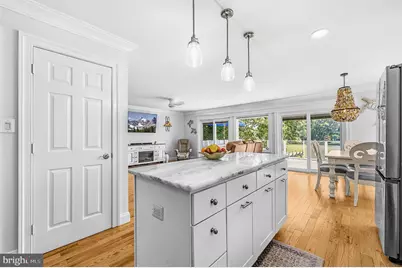
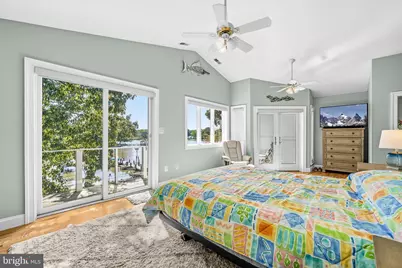
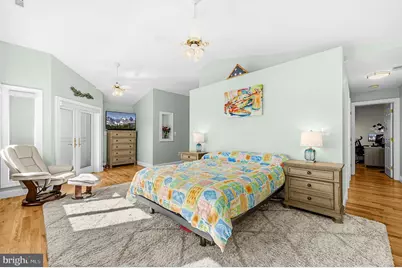
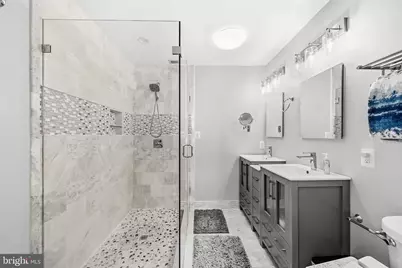
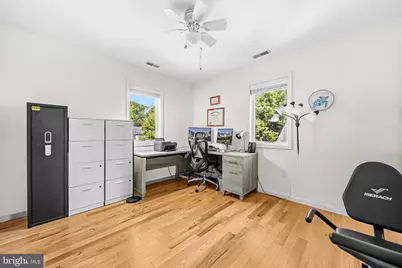
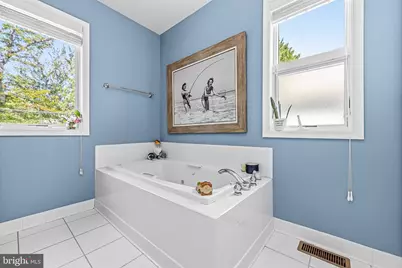
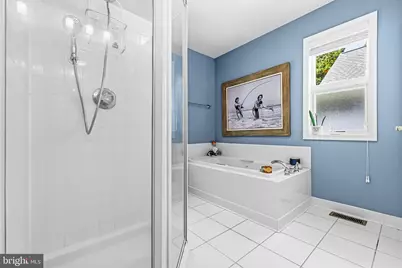
- Interior Features: Ceiling Fan(s), Family Room Off Kitchen, Floor Plan - Open, Primary Bath(s), Recessed Lighting, Upgraded Countertops, Wet/Dry Bar, Wood Floors
- Appliances: Built-In Microwave, Dishwasher, Dryer - Electric, Oven - Self Cleaning, Oven - Single, Oven/Range - Electric, Refrigerator, Stainless Steel Appliances, Washer
- Flooring: Wood
Rooms
- Total Bathrooms: 5
- Full Bathrooms: 4
- Half Bathrooms: 1
- Upper 2 - Full Baths: 2
- Upper Floor Baths: 4
- Upper - Full Baths: 3
- Upper - 1/2 Baths: 1
- Main Floor Baths: 1
- Main - Full Baths: 1
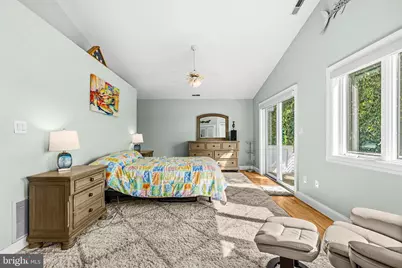
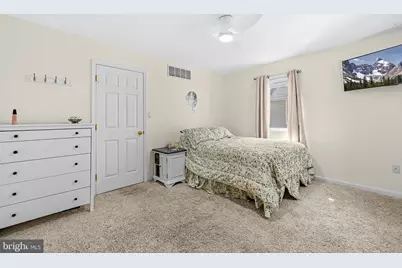
- Total Bedrooms: 3
- Bedrooms Upper: 3
- Bedrooms-Up2: 2
Parking
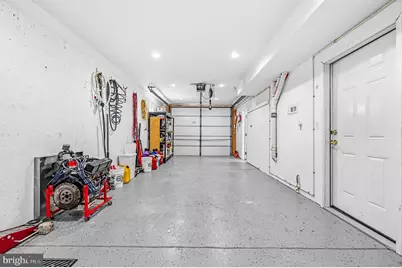
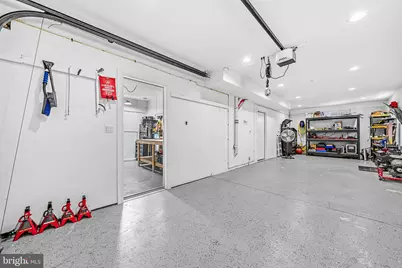
- Garage: Yes
- Garage Spaces: 2
- Total Spaces: 2
- Parking Type: Attached Garage, Driveway, Off Street
- Garage Description: Additional Storage Area, Garage - Front Entry, Inside Access
Location
- County: ANNE ARUNDEL
- Subdivision: AVALON SHORES
- Driving Directions: Please use Google Maps.
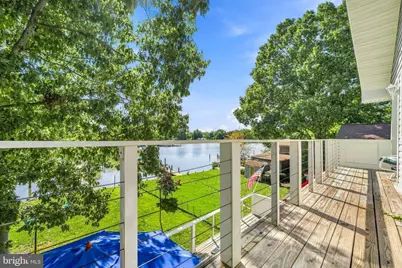
- Location Details: River
School Information
- School District: Anne Arundel County Public Schools
- Elementary School: Shady Side
- Middle School: Southern
- High School: Southern
Heating & Cooling
- Central air: Yes
- Cooling Type: Central A/C
- Cooling Fuel: Electric
- Heating Type: Central
- Heating Fuel: Electric
- Water Heater: Electric
Utilities
- Sewer: Public Sewer
- Water: Well
- Dist. to Water: 90 Feet
Structural Information
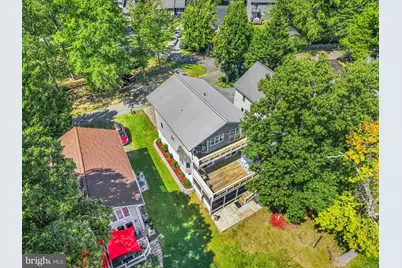
- Architectural Style: Colonial
- Structure Type: Detached
- Construction: Mixed
- Foundation: Slab, Permanent
- Roof: Composite
- Stories Description: Main, Upper 1, Upper 2
- Square Feet: 2,824
- Sq. Ft. Source: Assessor
- Living Area: 1,888 Sq. Ft.
- Finished Above Grnd: 1,888 Sq. Ft.
- Year Built: 1998
- Year Built Source: Assessor
- Property Condition: Excellent
Lot Features
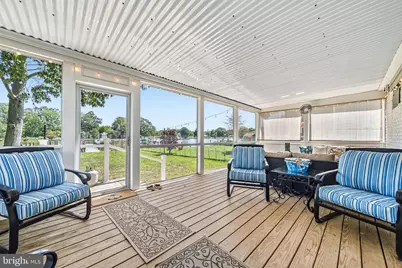
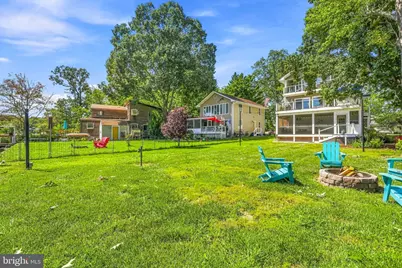
- Property View: River
- Lot Size (Acres): 0.16
- Lot Size (Sq. Ft.): 6,760
- Lot Size Source: Estimated
- Street/Road Desc.: Black Top
- Zoning: RESIDENTIAL
- Lot Description: Rear Yard
Water Features
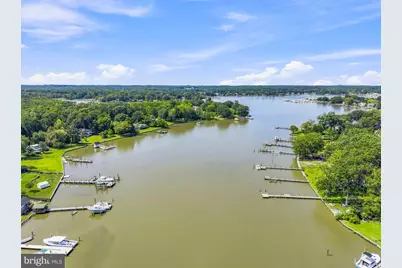
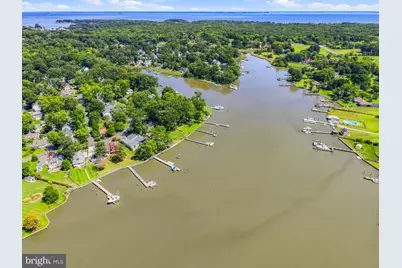
- Water Front: Yes
- Water View: Yes
- Navigable Water: Yes
- Water Access: Yes
- Water Access Desc: Boat - Powered, Canoe/Kayak, Fishing Allowed, Personal Watercraft (PWC), Private Access
- Water Front Type: River
- Water Front Name: South Creek
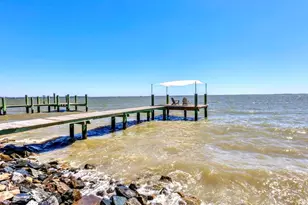
- Dock/Slip Conveys: Yes
- Docks: 1
Financial Considerations
- Price Per Sq. Ft.: $582.63
- Assessment Year: 2026
- County Tax: $6,484
- County Tax Freq: Annually
- Tax w/Assessment: $627,600
- Tax Amount: $6,910
- Tax Year: 2026
- Tax Total Finished Sq. Ft.: 1888
Disclosures and Reports
- Ownership: Fee Simple
- Section: A
- Lot Number: 16
Listed by Redfin Corp, Tracy Vasquez