This is a carousel with tiles that activate property listing cards. Use the previous and next buttons to navigate.
1/48
$514,500 Just Listed
This is a carousel with tiles that activate property listing cards. Use the previous and next buttons to navigate.
1/48
Property Description
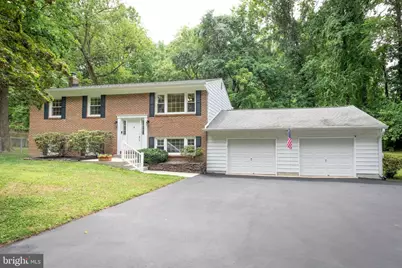
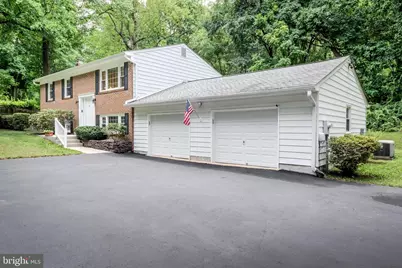
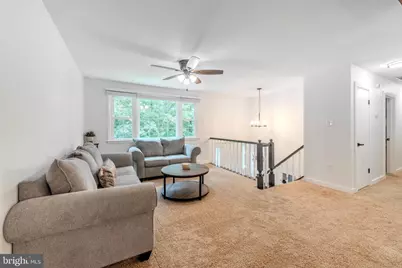
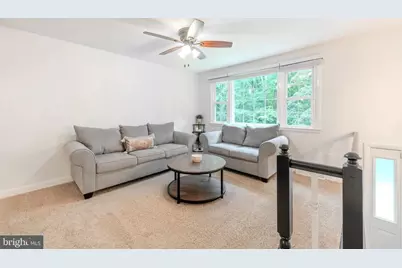
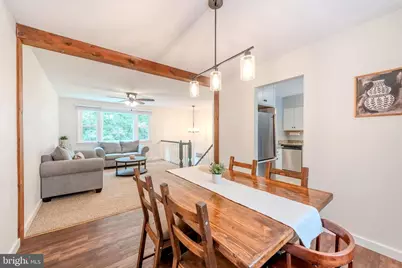
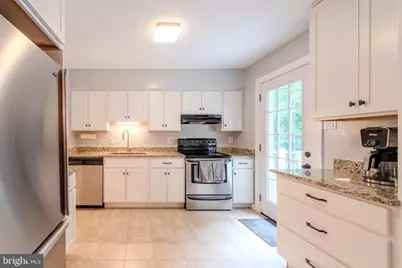
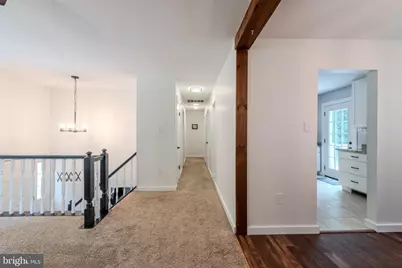
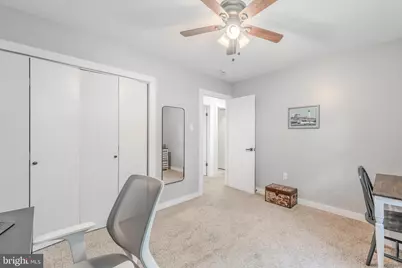
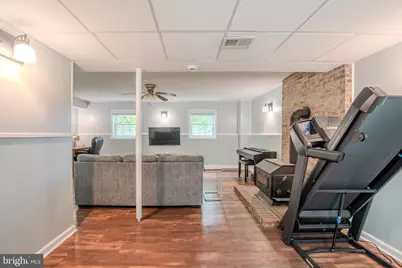
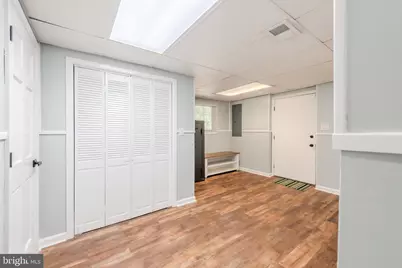
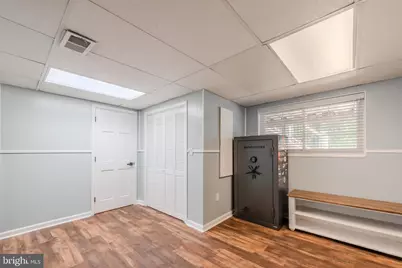
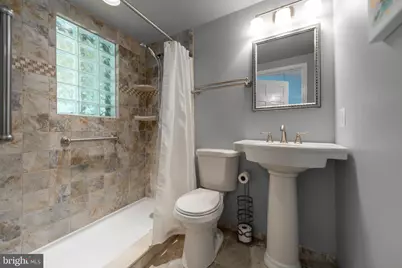
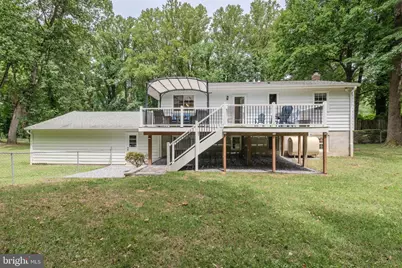
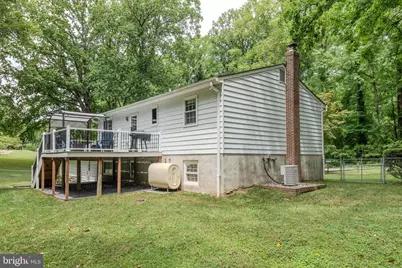
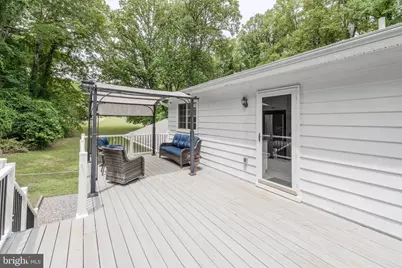
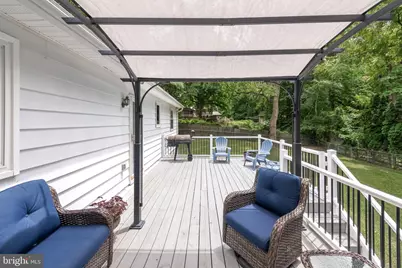
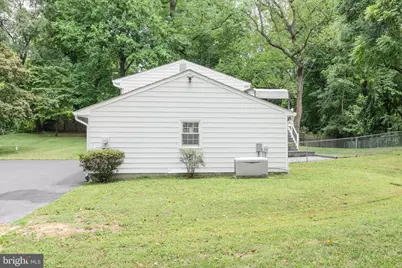
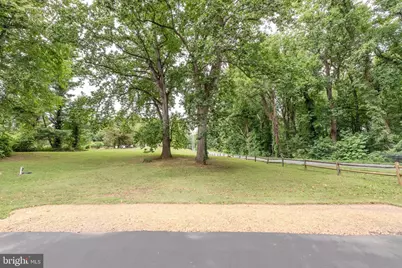
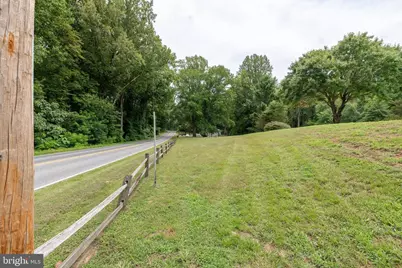
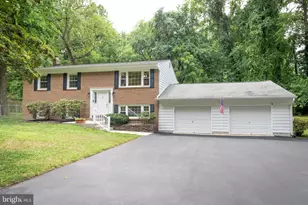
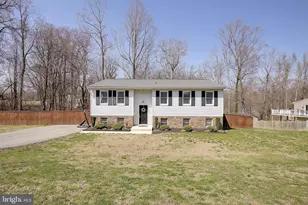
Welcome home to this beautifully maintained 4-bedroom, 2-bath split foyer featuring an oversized two-car garage and situated on a private .97-acre lot. The upper level offers a bright living room, dining room, and an updated kitchen with granite countertops, stainless steel appliances, plus three spacious bedrooms and a full bath. The finished lower level boasts a large family room with a cozy wood stove, a fourth bedroom, laundry room, and a beautifully updated full bath featuring a custom ceramic tile shower. Direct access to the oversized two-car garage adds everyday convenience. A new septic system (2021), hot water heater (2021), water softener, additional attic insulation, updated electrical switches and outlets, and modern door hardware are just some of the thoughtful updates made by the current owner. Outside, enjoy the beautiful deck overlooking the expansive yard, there's also a large paved driveway with plenty of parking. Also, a propane powered whole house generator! Ideally located just minutes from the many amenities of North Beach, including the boardwalk, community pier, local restaurants, shops, state-of-the-art library, and Chesapeake Bay. Convenient to Annapolis, Joint Base Andrews, and Washington, D.C., and offering a highly sought-after school district. This move-in ready home offers the perfect combination of comfort, convenience, and location-don't miss this exceptional opportunity!
Full Property Details
Full Property Details for 2901 5th St
General
- Price: $514,500
- Taxes: $4,608 (2026)
- Status: Active
- Type: Single Family
- Source: BrightMLSMidAtlantic
- MLS ID: MDCA2029662
- Updated: Today (7/31/2026)
- Added to Site: Today
Interior
- Rooms/Areas: Living Room, Dining Room, Bedroom 3, Bedroom 4, Kitchen, Family Room, Bedroom 1, Laundry, Bathroom 1, Bathroom 2
- Interior Features: Built-Ins, Carpet, Dining Area, Floor Plan - Traditional, Upgraded Countertops
- Fireplace: Yes
- Number of Fireplaces: 1
- Fireplace(s): Wood, Free Standing
- Appliances: Oven/Range - Electric, Built-In Microwave, Dishwasher, Refrigerator, Icemaker, Washer, Dryer, Water Conditioner - Owned
Rooms
Bathrooms
- Total Bathrooms: 2
- Full Bathrooms: 2
- Main Floor Baths: 1
- Main - Full Baths: 1
- Lower Floor Baths: 1
- Lower - Full Baths: 1
Bedrooms
- Total Bedrooms: 4
- Bedrooms Lower: 1
- Bedrooms Main & Up: 3
Other Rooms
- Laundry: Lower Floor
Exterior
- Exterior Features: Flood Lights
- Porch/Patio/Deck: Deck(s)
Parking
- Garage: Yes
- Garage Spaces: 2
- Total Spaces: 2
- Parking Type: Attached Garage, Driveway, Off Street
- Garage Description: Garage - Front Entry
Location
- County: CALVERT
- Driving Directions: Route 260 east to left on Boyds Turn Rd., right on 5th st. drive about 1.2 miles to home on right.
School Information
- School District: Calvert County Public Schools
Heating & Cooling
- Central air: Yes
- Cooling Type: Central A/C
- Cooling Fuel: Electric
- Heating Type: Forced Air
- Heating Fuel: Oil
- Water Heater: Electric
Utilities
- Sewer: On Site Septic
- Water: Well
Structural Information
- Architectural Style: Split Foyer
- Structure Type: Detached
- Construction: Other
- Basement: Yes
- Basement Desc.: Full, Improved
- Foundation: Block
- Roof: Architectural Shingle
- Stories Description: Lower 1, Main
- Square Feet: 1,924
- Sq. Ft. Source: Estimated
- Living Area: 1,924 Sq. Ft.
- Finished Above Grnd: 1,040 Sq. Ft.
- Finished Below Grnd: 884 Sq. Ft.
- Year Built: 1976
- Year Built Source: Estimated
- Property Condition: Very Good
Unit Information
Unit 1
- Bathrooms-Lower: 1
- Bedrooms-Lower: 1
Lot Features
- Lot Size (Acres): 0.97
- Lot Size (Sq. Ft.): 42,296
- Lot Size Source: Estimated
- Zoning: R-1
Financial Considerations
- Price Per Sq. Ft.: $494.71
- Assessment Year: 2026
- City/TownTax Freq: Annually
- Tax w/Assessment: $403,367
- Tax Amount: $4,608
- Tax Year: 2026
Disclosures and Reports
- Ownership: Fee Simple
Listed by RE/MAX Realty Group, Greg Cocimano

Get Pre-Approved Today
Schools
Schools serving 2901 5th St
School District:Calvert County Public Schools
| Name | Grades | Distance |
|---|---|---|
Windy Hill Elementary School 9550 Boyds Turn Road, Owings, MD 20736 | PK-5 | 1.1 mi |
Windy Hill Middle School 9560 Boyd's Turn Rd, Owings, MD 20736 | 6-8 | 1.1 mi |
Northern High School 2950 Chaneyville Road, Owings, MD 20736 | 9-12 | 5.7 mi |
Disclaimer:
School attendance boundaries provided by ATTOM Data Solutions and are for reference only. Contact the school directly to verify enrollment eligibility.
Price & Sales History for 2901 5th St
Date
Details
Price
Change
Source
7/31/2026
Listed
$514,500
25.79%
MLS
8/13/2021
Sold
$409,000
—
Public Record
Disclaimer: Historical sales information is derived from public records provided by the county offices. Information is not guaranteed and should be independently verified.
Tax History
Tax History for 2901 5th St
Year
Property Taxes
Change
Tax Assessment
Change
2025
$4,420
22%
$403,367
4%
2023
$3,617
—
$389,100
6%
2023
$3,617
—
$368,600
6%
2023
$3,617
6%
$348,100
6%
2022
$3,404
18%
$327,600
6%
2019
$2,897
-11%
$310,467
6%
2021
$3,267
5%
$293,333
6%
2020
$3,099
1%
$276,200
1%
2019
$3,065
-1%
$274,167
1%
2018
$3,082
1%
$272,133
1%
2017
$3,057
6%
$270,100
—
2016
$2,893
—
$270,100
—
2015
$2,891
-4%
$270,100
-4%
2014
$3,001
—
$281,300
—
Disclaimer: Historical tax information is derived from public records provided by the county offices. Information is not guaranteed and should be independently verified.
Estimate the Cost
Estimate the Cost for 2901 5th St
2901 5th Street, Owings, MD 20736 (MLS# MDCA2029662) is a Single Family property with 4 bedrooms and 2 full bathrooms. 2901 5th Street is currently listed for $514,500 and was received on July 31, 2026. Want to learn more about 2901 5th Street? Do you have questions about finding other Single Family real estate for sale in Owings? You can browse all Owings real estate or contact a Coldwell Banker agent to request more information.