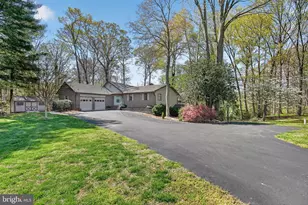
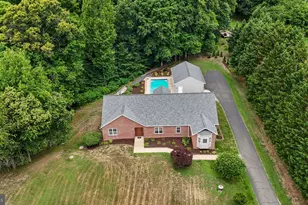
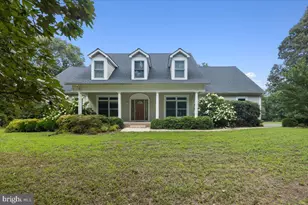
This is a carousel with tiles that activate property listing cards. Use the previous and next buttons to navigate.
1/54
$850,000 Sale Pending
This is a carousel with tiles that activate property listing cards. Use the previous and next buttons to navigate.
1/54
Property Description
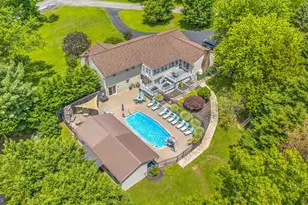
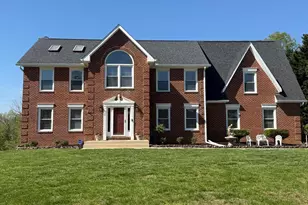
Situated on a 2.4 acre cul-de-sac homesite, this MOVE-IN READY PROPERTY delivers an elevated lifestyle in one of Calvert County's most desirable locations. The exceptional 4-BEDROOM, 3.5-BATH residence offers a seamless blend of refined upgrades, sophisticated design, and tranquil estate-style living-just moments from the Patuxent River and Chesapeake Bay. A FRESHLY PAINTED INTERIOR sets the tone, complemented by NEW CARPET and new designer LVP flooring throughout the FINISHED LOWER LEVEL. The main level showcases a dedicated HOME OFFICE and an impressive great room anchored by a striking STONE FIREPLACE, creating a warm yet elegant focal point for both everyday living and upscale entertaining. The kitchen has been thoughtfully enhanced with NEW QUARTZ COUNTERTOPS and a timeless SUBWAY TILE BACKSPLASH, delivering both style and functionality. NEW FRIGIDAIRE STAINLESS STEEL REFRIDGERATOR. All 3.5 bathrooms have been beautifully reimagined with NEW VANITIES, MIRRORS, AND MODERN LIGHTING FIXTURES. The PRIMARY SUITE serves as a private retreat, highlighted by a spa-inspired bath featuring a NEWLY ENCLOSED GLASS STAND UP SHOWER, soaking tub, NEW DOUBLE VANITIES, and two walk in closets. There is an ADDITIONAL ROOM directly off the primary suite as well as two more walk in closets. The 3 ADDITIONAL BEDROOMS and FULL HALL BATH round out the upper level. The laundry area is conveniently located on the upper level as well. The FULLY FINISHED LOWER LEVEL expands the home's versatility with a spacious recreation room, upgraded LVP flooring, and two additional flex spaces-perfect for a home gym, media lounge, guest accommodations, or executive workspace. The FULL BATHROOM adds function and convenience. Outdoor living is equally impressive. A BRAND NEW DECK overlooks the resort-style INGROUND GUNITE POOL, creating an ideal setting for private relaxation or entertaining on a grand scale. The freshly REPAVED DRIVEWAY enhances the home's arrival experience, while the expansive grounds provide both privacy and a picturesque natural backdrop. Significant SYSTEM UPGRADES provide peace of mind, including a roof replacement with architectural shingles (approximately 10 years); dual HVAC systems installed in 2021 and 2022; and a water softener system in 2024. Offering a rare combination of modern luxury, thoughtful updates, and a serene setting,
Full Property Details
Full Property Details for 6440 Casey Way
General
- Price: $850,000
- HOA FEE: $29/month
- HOA FEE FREQ.: Annually
- Taxes: $7,310 (2025)
- Status: Pending
- Type: Single Family
- Source: BrightMLSMidAtlantic
- MLS ID: MDCA2026152
- Updated: 5/12/2026
- Added to Site: 14 day(s) ago
Interior
- Interior Features: Breakfast Area, Family Room Off Kitchen, Kitchen - Table Space, Dining Area, Primary Bath(s), Wood Floors, Ceiling Fan(s), Crown Moldings, Floor Plan - Traditional, Formal/Separate Dining Room, Kitchen - Eat-In, Kitchen - Island, Recessed Lighting, Upgraded Countertops, Walk-in Closet(s)
- Fireplace: Yes
- Number of Fireplaces: 1
- Fireplace(s): Fireplace - Glass Doors, Mantel(s)
- Appliances: Dishwasher, Dryer, Microwave, Oven/Range - Electric, Refrigerator, Stainless Steel Appliances, Washer, Water Conditioner - Owned
- Flooring: Carpet, Luxury Vinyl Plank, Solid Hardwood
Rooms
Other Rooms
- Laundry: Upper Floor
Additional Information
- Pool: Yes
- Private Pool: Yes
- Pool Description: Fenced
Exterior
- Exterior Features: Exterior Lighting
- Porch/Patio/Deck: Deck(s)
Parking
- Garage: Yes
- Garage Spaces: 2
- Total Spaces: 4
- Parking Features: Asphalt Driveway
- Parking Type: Attached Garage, Driveway
- Garage Description: Garage Door Opener
Location
- County: CALVERT
- Driving Directions: GPS. Rt 4 to Lower Marlboro R to right on Casey Way. Can also come Chaneyville Rd to Lower Marlboro Rd.
School Information
- School District: Calvert County Public Schools
- Elementary School: Sunderland
- Middle School: Northern
- High School: Northern
Community
- Association: Yes
Heating & Cooling
- Cooling Type: Heat Pump(s)
- Cooling Fuel: Electric
- Heating Type: Heat Pump - Gas BackUp
- Heating Fuel: Propane - Owned, Electric
- Water Heater: Electric
Utilities
- Sewer: Septic Exists
- Water: Well
- Utility Description: Cable TV Available, Propane
Structural Information
- Architectural Style: Colonial
- Structure Type: Detached
- Construction: Brick, Brick Front, Vinyl Siding
- Basement: Yes
- Basement Entrance: Yes
- Basement Desc.: Rear Entrance, Full, Improved, Walkout Level, Fully Finished
- Foundation: Slab, Concrete Perimeter
- Roof: Architectural Shingle
- Walls/Ceilings: Cathedral Ceilings, Vaulted Ceilings
- Windows: Double Pane, Insulated
- Doors: Six Panel, Sliding Glass
- Stories Description: Main
- Square Feet: 4,898
- Sq. Ft. Source: Estimated
- Living Area: 4,665 Sq. Ft.
- Finished Above Grnd: 3,265 Sq. Ft.
- Finished Below Grnd: 1,400 Sq. Ft.
- Year Built: 1995
- Year Built Source: Assessor
Additional Structures
- Other Structures: Shed
Lot Features
- Property View: Scenic Vista, Trees/Woods
- Lot Size (Acres): 2.47
- Lot Size (Sq. Ft.): 107,593
- Lot Size Source: Assessor
- Zoning: A
- Lot Description: Backs - Open Common Area, Backs to Trees, Cul-de-sac
- Fencing (Description): Partially
Financial Considerations
- Price Per Sq. Ft.: $260.34
- Association Fee: $350
- Assoc Fee Freq.: Annually
- Assessment Year: 2026
- County Tax: $6,900
- County Tax Freq: Annually
- Tax w/Assessment: $653,200
- Tax Amount: $7,310
- Tax Year: 2025
- Tax Total Finished Sq. Ft.: 3880
Disclosures and Reports
- Ownership: Fee Simple
- Lot Number: 5R
Listed by RE/MAX Realty Group, Douglas W Smith
Get Pre-Approved Today
Schools
Schools serving 6440 Casey Way
School District:Calvert County Public Schools
| Name | Grades | Distance |
|---|---|---|
Sunderland Elementary School 150 C Jones Road, Sunderland, MD 20689 | PK-5 | 3.6 mi |
Northern Middle School, Owings, MD 2954 Chaneyville Road, Owings, MD 20736 | 6-8 | 2 mi |
Northern High School 2950 Chaneyville Road, Owings, MD 20736 | 9-12 | 2.1 mi |
Disclaimer:
School attendance boundaries provided by ATTOM Data Solutions and are for reference only. Contact the school directly to verify enrollment eligibility.
Price & Sales History for 6440 Casey Way
Date
Details
Price
Change
Source
5/12/2026
Listed
$850,000
25.93%
MLS
10/22/2004
Sold
$675,000
—
Public Record
Disclaimer: Historical sales information is derived from public records provided by the county offices. Information is not guaranteed and should be independently verified.
Tax History
Tax History for 6440 Casey Way
Year
Property Taxes
Change
Tax Assessment
Change
2025
$7,122
22%
$639,500
6%
2023
$5,835
—
$600,533
7%
2023
$5,835
7%
$561,567
7%
2022
$5,430
4%
$522,600
2%
2019
$5,224
-5%
$514,400
2%
2021
$5,490
1%
$506,200
2%
2020
$5,426
1%
$498,000
1%
2019
$5,368
—
$493,733
1%
2018
$5,394
1%
$489,467
1%
2017
$5,346
6%
$485,200
—
2016
$5,052
—
$485,200
—
2015
$5,050
-5%
$485,200
-5%
2014
$5,322
—
$512,400
—
Disclaimer: Historical tax information is derived from public records provided by the county offices. Information is not guaranteed and should be independently verified.
Estimate the Cost
Estimate the Cost for 6440 Casey Way
6440 Casey Way, Owings, MD 20736 (MLS# MDCA2026152) is a Single Family property with 0 bedrooms and 0 full bathrooms. 6440 Casey Way is currently listed for $850,000 and was received on May 12, 2026. Want to learn more about 6440 Casey Way? Do you have questions about finding other Single Family real estate for sale in Owings? You can browse all Owings real estate or contact a Coldwell Banker agent to request more information.