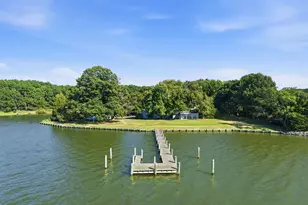
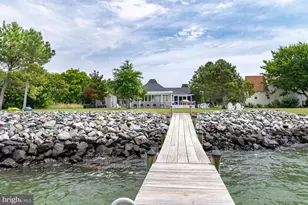
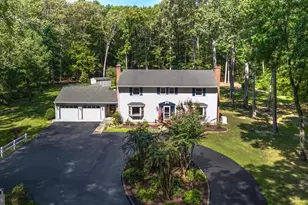
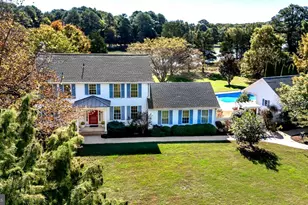
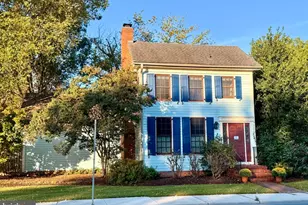
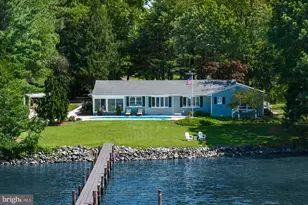
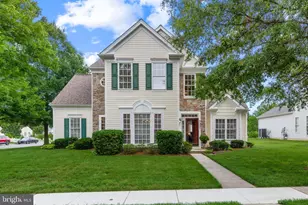
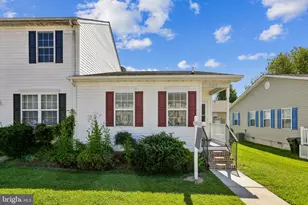
Full Property Details for 103 Tred Avon Ave
General
- Sold For: $1,270,000
- Taxes: $7,999 (2025)
- Status: Closed
- Type: Single Family
- Source: BrightMLSMidAtlantic
- MLS ID: MDTA2013904
- Added to Site: 144 day(s) ago
Interior
- Interior Features: Attic, Built-Ins, Butlers Pantry, Ceiling Fan(s), Chair Railings, Combination Kitchen/Living, Crown Moldings, Family Room Off Kitchen, Formal/Separate Dining Room, Kitchen - Gourmet, Kitchen - Island, Primary Bath(s), Recessed Lighting, Upgraded Countertops, Walk-in Closet(s), Wood Floors, Wine Storage
- Fireplace: Yes
- Number of Fireplaces: 1
- Fireplace(s): Mantel(s), Gas/Propane
- Appliances: Built-In Microwave, Dishwasher, Oven/Range - Gas, Oven - Wall, Stainless Steel Appliances, Washer, Dryer
- Flooring: Wood, Ceramic Tile
Rooms
- Total Bathrooms: 4
- Full Bathrooms: 3
- Half Bathrooms: 1
- Upper Floor Baths: 2
- Upper - Full Baths: 2
- Main Floor Baths: 2
- Main - Full Baths: 1
- Main - 1/2 Baths: 1
- Total Bedrooms: 4
- Bedrooms Upper: 2
- Bedrooms Main & Up: 2
Additional Information
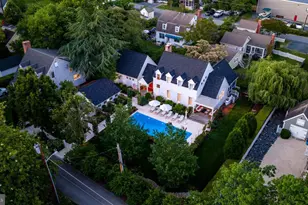
- Pool: Yes
- Private Pool: Yes
- Pool Description: In Ground
Exterior
- Exterior Features: Outbuilding(s)
- Porch/Patio/Deck: Deck(s), Porch(es), Patio(s)
Parking
- Total Spaces: 1
- Parking Type: On Street, Off Street
Location
- Municipality: Oxford
- County: TALBOT
- Subdivision: OXFORD
- Driving Directions: Rt. 333 Oxford Road to Oxford, left on Benoni Street, right on Tred Avon Avenue, house on left, sign posted.
- Direction Faces: West
- Historic District: Yes
- City Limits: Yes
School Information
- School District: Talbot County Public Schools
Heating & Cooling
- Cooling Type: Other
- Cooling Fuel: Electric
- Heating Type: Heat Pump(s)
- Heating Fuel: Electric
- Water Heater: Electric
Utilities
- Sewer: Public Sewer
- Water: Public
Structural Information
- Architectural Style: Colonial, Coastal, Craftsman
- Structure Type: Detached
- Construction: Frame, HardiPlank Type
- Foundation: Crawl Space
- Roof: Architectural Shingle
- Walls/Ceilings: Cathedral Ceilings
- Stories Description: Main, Upper 1
- Square Feet: 2,138
- Sq. Ft. Source: Assessor
- Living Area: 2,138 Sq. Ft.
- Finished Above Grnd: 2,138 Sq. Ft.
- Year Built: 1900
- Year Built Source: Assessor
- Property Condition: Excellent
Additional Structures
- Other Structures: Guest House, Cabana/Pool House
Lot Features
- Lot Size (Acres): 0.12
- Lot Size (Sq. Ft.): 5,400
- Lot Size Source: Assessor
- Street/Road Desc.: Paved
- Zoning: R
- Lot Description: Landscaping
Financial Considerations
- Price Per Sq. Ft.: $601.03
- Assessment Year: 2026
- City/TownTax: $2,291
- City/TownTax Freq: Annually
- County Tax: $5,708
- County Tax Freq: Annually
- Tax w/Assessment: $716,000
- Tax Amount: $7,999
- Tax Year: 2025
- Terms: Standard Sale
- Tax Total Finished Sq. Ft.: 2138
Disclosures and Reports
- Ownership: Fee Simple
- Exclusions: Some mirrors do not convey. ie.Guest bath mirror, Chrome mirror in primary bath, Viburnum tree in back, and a few family plants.
- Inclusions: Televisions
- Lot Number: PARCEL 740
Listed by Benson & Mangold, LLC, Barbara C Watkins
Sold by Compass, James M. Baldwin