This is a carousel with tiles that activate property listing cards. Use the previous and next buttons to navigate.
1/32
$565,000
This is a carousel with tiles that activate property listing cards. Use the previous and next buttons to navigate.
1/32
Property Description
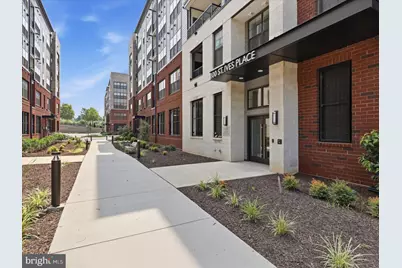
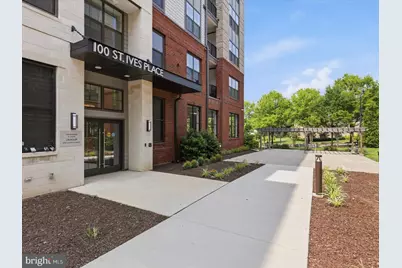
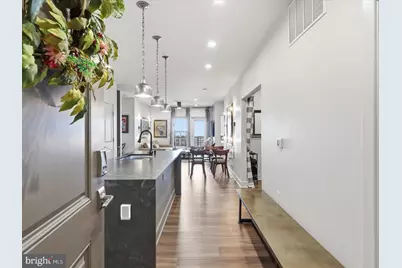
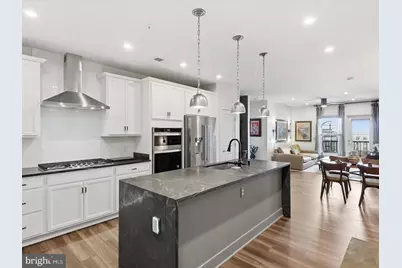
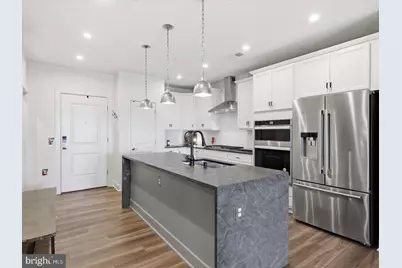
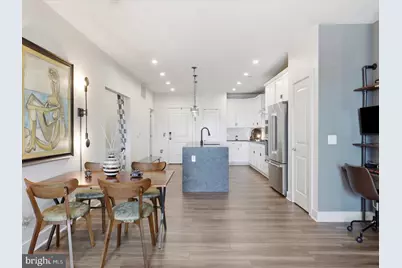
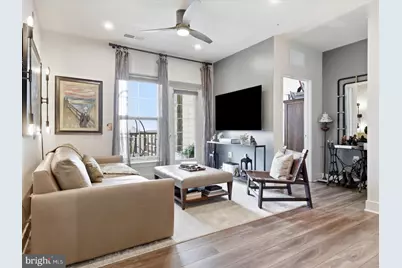
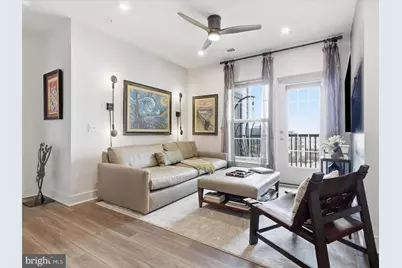
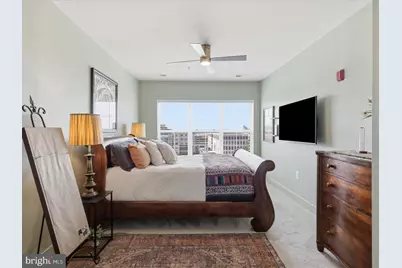
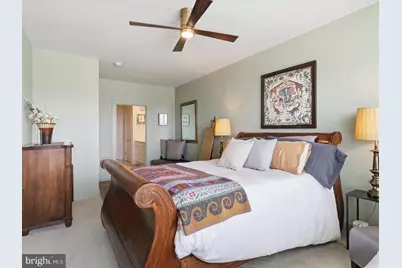
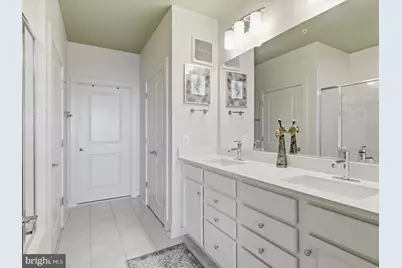
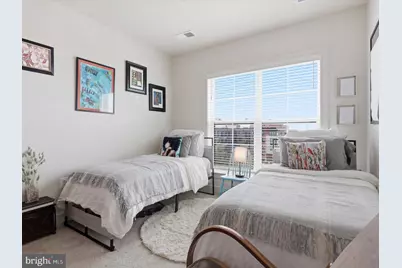
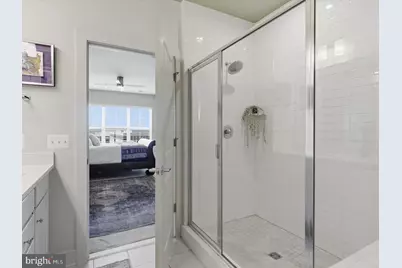
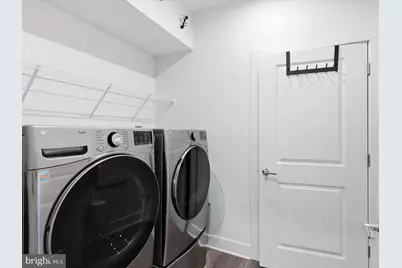
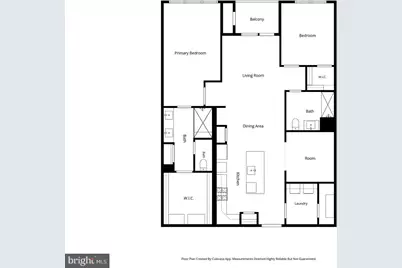
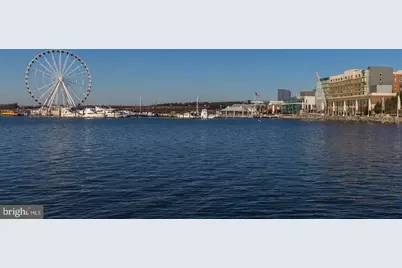
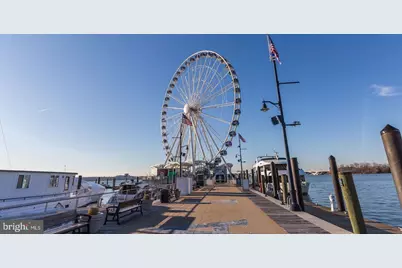
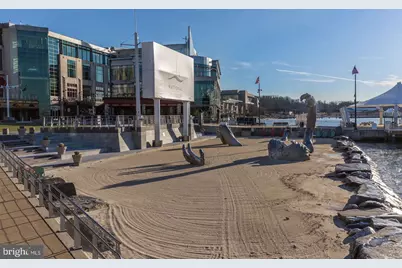
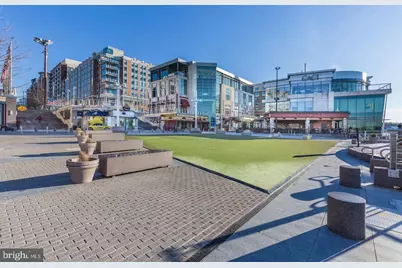
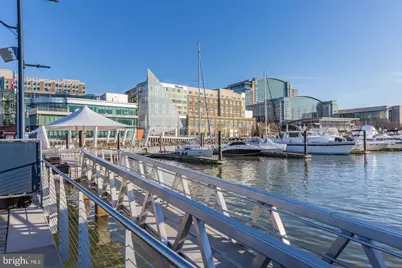
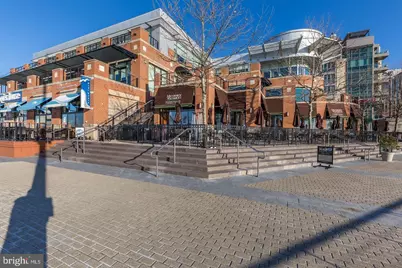
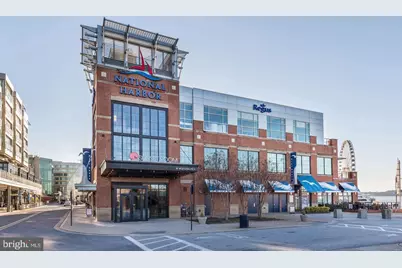
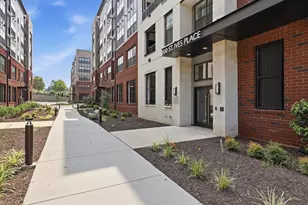
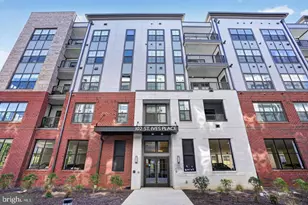
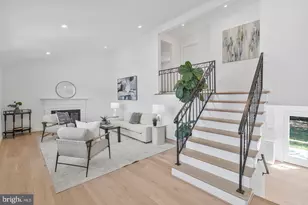
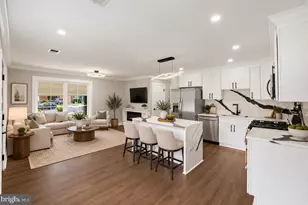
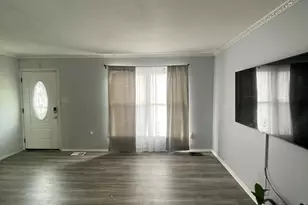
This beautifully appointed residence offers a refined blend of modern design, premium finishes, and thoughtful details, creating a sophisticated and inviting place to call home. The kitchen serves as a striking centerpiece, featuring custom black quartz countertops, a dramatic waterfall-edge island, sleek white tile backsplash, and a designer range hood. High-end appliances complement the space, while thoughtfully designed cabinetry provides excellent storage and functionality. The open living areas offer a comfortable and sophisticated setting for both everyday living and entertaining. Custom design elements throughout the home include a stylish hallway accent wall, custom window treatments, and abundant storage, creating a polished yet welcoming atmosphere. The dining area provides a comfortable gathering space for meals and entertaining, seamlessly connecting with the main living areas and contributing to the home's open, cohesive design. The bedrooms offer peaceful retreats with generous storage and thoughtful finishes throughout. Custom closet systems provide organized storage, while the well-designed bedroom spaces offer flexibility for family, guests, or a home office. Convenience is seamlessly integrated throughout the residence with a dedicated laundry room featuring built-in storage and shelving. A designated workspace provides added flexibility for working from home, studying, or managing everyday tasks. Throughout the residence, you'll find a thoughtful balance of contemporary finishes, functionality, and comfortable living spaces. From the beautifully designed kitchen to the carefully considered details throughout, this home offers a polished and inviting environment designed for modern living. Come experience the thoughtful design, quality finishes, and comfortable layout for yourself. This is a home that combines style and functionality in a way that makes everyday living feel elevated. Minutes away from National Harbor, shopping,dining, and entertainment. Water Taxi's to Old Town and The Wharf, biking and walking trails available. Whether right at home or right outside your door, you fill find ample things to do! Contact me for details and let's discuss if this is your new home!
Full Property Details
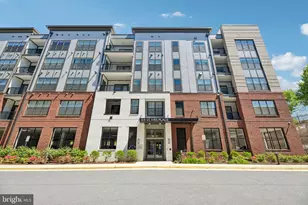
Full Property Details for 100 St Ives Pl #403
General
- Price: $565,000
- HOA FEE: $640/month
- Taxes: $8,303 (2026)
- Status: Active
- Type: Condo
- Source: BrightMLSMidAtlantic
- MLS ID: MDPG2217488
- Updated: 9/3/2026
- Added to Site: 48 day(s) ago
Interior
- Rooms/Areas: Den
- Interior Features: Bathroom - Stall Shower, Bathroom - Tub Shower, Bathroom - Walk-In Shower
- Appliances: Built-In Microwave, Cooktop, Dishwasher, Disposal, Central Vacuum, Dryer - Front Loading, Exhaust Fan, Freezer, Icemaker, Oven - Self Cleaning, Oven - Wall, Oven/Range - Gas, Refrigerator, Stainless Steel Appliances, Washer - Front Loading
- Flooring: Partially Carpeted, Luxury Vinyl Plank
Rooms
Bathrooms
- Total Bathrooms: 2
- Full Bathrooms: 2
- Main Floor Baths: 2
- Main - Full Baths: 2
Bedrooms
- Total Bedrooms: 2
- Bedrooms Main & Up: 2
Other Rooms
- Laundry: Dryer In Unit, Washer In Unit
Additional Information
- Shared Amenities: Elevator
- Security/Safety: Carbon Monoxide Detector(s), Main Entrance Lock, Security Gate, Smoke Detector
Exterior
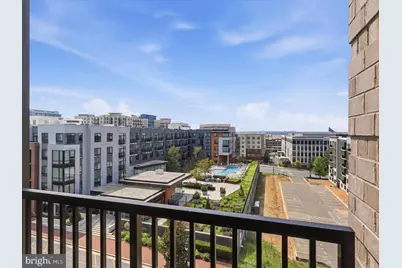
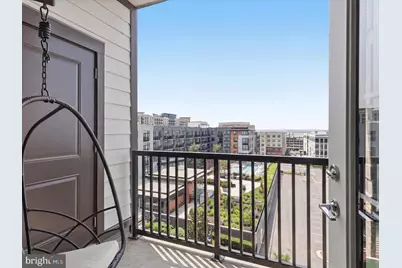
- Porch/Patio/Deck: Balcony
Parking
- Garage: Yes
- Garage Spaces: 2
- Assigned Spaces: 2
- Total Spaces: 2
- Parking Features: Lighted Parking, Assigned
- Parking Type: Parking Garage
- Garage Description: Garage Door Opener, Inside Access, Other, Covered Parking
Location
- County: PRINCE GEORGES
- Subdivision: THE FLATS AT NATIONAL HARBOR
- Driving Directions: GPS
School Information
- School District: Prince George's County Public Schools
Community
- Assoc. Fees Include: Sewer, Trash, Water
- Pets Allowed: Yes
- Pets: Breed Restrictions, Cats OK, Dogs OK
Heating & Cooling
- Central air: Yes
- Cooling Type: Ceiling Fan(s), Central A/C
- Cooling Fuel: Electric
- Heating Type: Forced Air
- Heating Fuel: Natural Gas
- Water Heater: Natural Gas
Utilities
- Sewer: Public Sewer
- Water: Public
- Utility Description: Cable TV Available, Phone Available
Structural Information
- Architectural Style: Unit/Flat
- Structure Type: Mid-Rise 5 - 8 Floors
- Builder: Pulte
- Model: The Francis
- Construction: Brick
- Entry Floor Number: 4
- Elevator(s ): 1
- Stories Description: Main
- Square Feet: 1,421
- Sq. Ft. Source: Assessor
- Living Area: 1,421 Sq. Ft.
- Finished Above Grnd: 1,421 Sq. Ft.
- Year Built: 2023
- Year Built Source: Estimated
- Property Condition: Excellent
Lot Features
- Zoning: U
Financial Considerations
- Price Per Sq. Ft.: $397.61
- Condo Fee: $640
- Condo Fee Freq: Monthly
- Assessment Year: 2026
- Tax w/Assessment: $565,600
- Tax Amount: $8,303
- Tax Year: 2026
- Tax Total Finished Sq. Ft.: 1421
Disclosures and Reports
- Ownership: Condominium
- Condo: Yes
- Inclusions: 2 assigned garage covered parking spaces EV Charger
Listed by KW Metro Center, STEPHANIE CARTER
Get Pre-Approved Today
Schools
Schools serving 100 St Ives Pl #403
School District:Prince George's County Public Schools
| Name | Grades | Distance |
|---|---|---|
Fort Foote Elementary School 8300 Oxon Hill Road, Fort Washington, MD 20744 | PK-6 | 0.6 mi |
Oxon Hill Middle School 9570 Fort Foote Road, Fort Washington, MD 20744 | 6-8 | 1.6 mi |
Oxon Hill High School 6701 Leyte Drive, Oxon Hill, MD 20745 | 9-12 | 1.3 mi |
Disclaimer:
School attendance boundaries provided by ATTOM Data Solutions and are for reference only. Contact the school directly to verify enrollment eligibility.
Price & Sales History for 100 St Ives Pl #403
Date
Details
Price
Change
Source
9/02/2026
Listed
$565,000
4.37%
MLS
12/09/2022
Sold
$541,350
—
Public Record
Disclaimer: Historical sales information is derived from public records provided by the county offices. Information is not guaranteed and should be independently verified.
Tax History
Tax History for 100 St Ives Pl #403
Year
Property Taxes
Change
Tax Assessment
Change
2025
$8,324
46%
$558,800
1%
2023
$5,688
—
$552,000
8%
2023
$5,688
—
$511,500
—
Disclaimer: Historical tax information is derived from public records provided by the county offices. Information is not guaranteed and should be independently verified.
Estimate the Cost
Estimate the Cost for 100 St Ives Pl #403
100 Saint Ives Place #403, Oxon Hill, MD 20745 (MLS# MDPG2217488) is a Condo property with 2 bedrooms and 2 full bathrooms. 100 Saint Ives Place #403 is currently listed for $565,000 and was received on September 02, 2026. Want to learn more about 100 Saint Ives Place #403? Do you have questions about finding other Condo real estate for sale in Oxon Hill? You can browse all Oxon Hill real estate or contact a Coldwell Banker agent to request more information.