Full Property Details for 3524 Chadwick Ct
General
- Price: $385,000
- Taxes: $4,145 (2026)
- Status: Coming Soon
- Type: Single Family
- Source: BrightMLSMidAtlantic
- MLS ID: MDPG2222774
- Updated: 10/15/2026
- Added to Site: 1 day(s) ago
- Expected Market Date: 10/17/2026
Interior
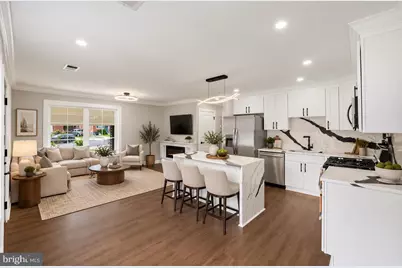
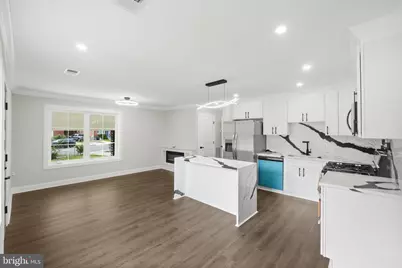
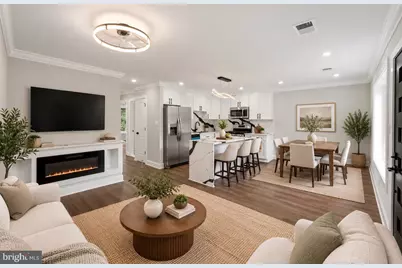
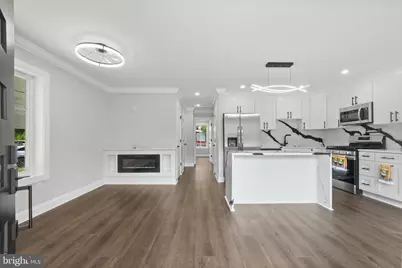
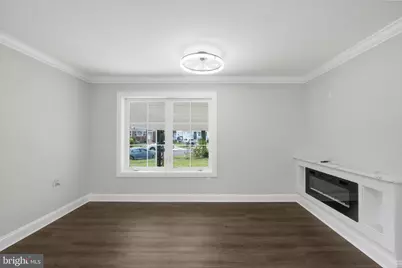
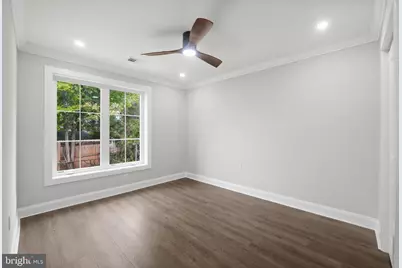
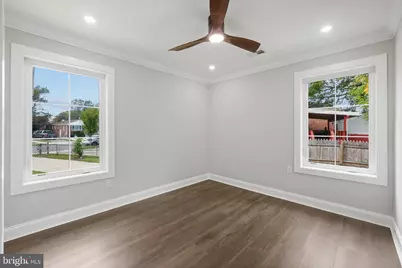
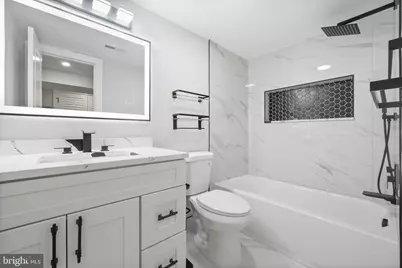
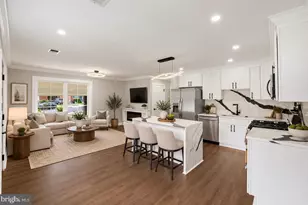
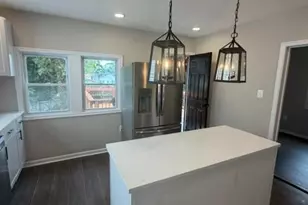
- Interior Features: Kitchen - Table Space, Dining Area, Bathroom - Tub Shower, Bathroom - Soaking Tub, Breakfast Area, Ceiling Fan(s), Crown Moldings, Entry Level Bedroom, Floor Plan - Open, Kitchen - Eat-In, Kitchen - Gourmet, Kitchen - Island, Recessed Lighting, Upgraded Countertops
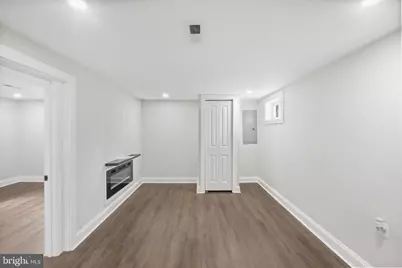
- Fireplace: Yes
- Number of Fireplaces: 2
- Fireplace(s): Electric
- Appliances: Washer/Dryer Hookups Only, Built-In Microwave, Dishwasher, Disposal, Energy Efficient Appliances, Icemaker, Oven/Range - Gas, Refrigerator, Stainless Steel Appliances, Water Heater
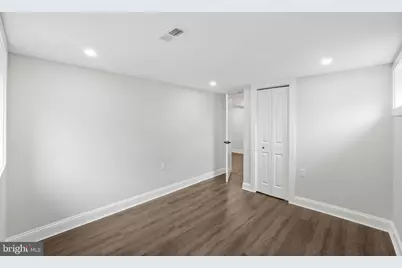
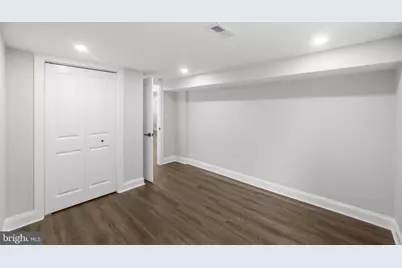
- Flooring: Ceramic Tile, Luxury Vinyl Plank
Rooms
- Total Bathrooms: 2
- Full Bathrooms: 2
- Main Floor Baths: 1
- Main - Full Baths: 1
- Lower Floor Baths: 1
- Lower - Full Baths: 1
- Total Bedrooms: 5
- Bedrooms Lower: 3
- Bedrooms Main & Up: 2
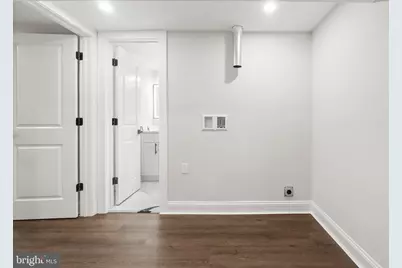
- Laundry: Basement, Hookup
Parking
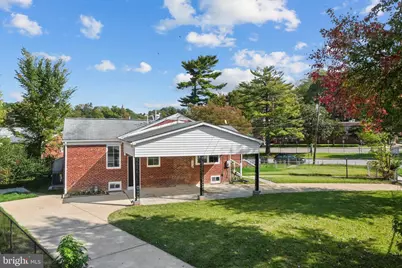
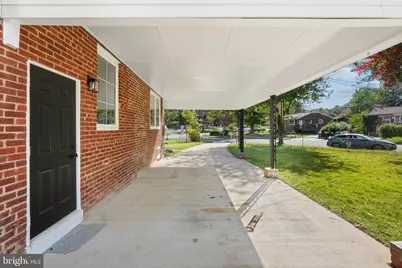
- Carport Spaces: 1
- Total Spaces: 5
- Parking Features: Paved Driveway
- Parking Type: Attached Carport, Driveway
Location
- County: PRINCE GEORGES
- Subdivision: OXON RUN HILLS
- Driving Directions: Use Gps
School Information
- School District: Prince George's County Public Schools
- Elementary School: Panorama
- Middle School: Benjamin Stoddert
- High School: Potomac
Community
- Pets Allowed: Yes
- Pets: No Pet Restrictions
Heating & Cooling
- Central air: Yes
- Cooling Type: Central A/C, Ceiling Fan(s)
- Cooling Fuel: Electric
- Heating Type: Forced Air
- Heating Fuel: Natural Gas
- Water Heater: Natural Gas
Utilities
- Sewer: Public Sewer
- Water: Public
Structural Information
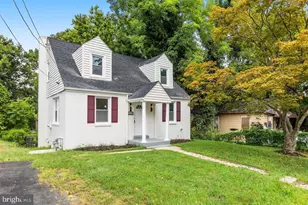
- Architectural Style: Traditional
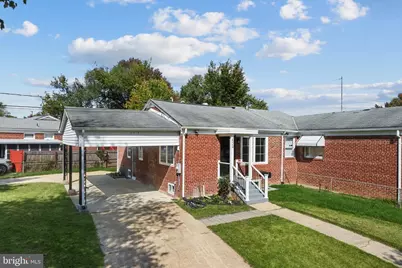
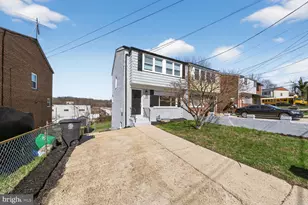
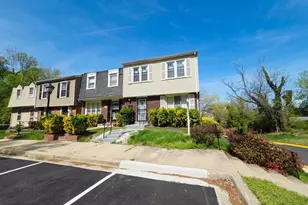
- Structure Type: Twin/Semi-Detached
- Construction: Brick
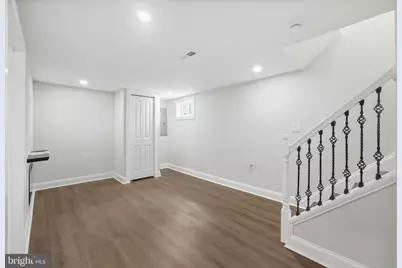
- Basement: Yes
- Basement Desc.: Other, Daylight, Full, Connecting Stairway, Fully Finished, Heated, Improved, Interior Access, Space For Rooms, Windows
- Foundation: Other
- Walls/Ceilings: Dry Wall
- Stories Description: Lower 1, Main
- Square Feet: 1,672
- Sq. Ft. Source: Estimated
- Living Area: 1,672 Sq. Ft.
- Finished Above Grnd: 836 Sq. Ft.
- Finished Below Grnd: 836 Sq. Ft.
- Year Built: 1958
- Year Built Source: Estimated
- Property Condition: Excellent
Unit Information
- Bathrooms-Lower: 1
- Bedrooms-Lower: 3
Lot Features
- Lot Size (Acres): 0.14
- Lot Size (Sq. Ft.): 6,150
- Lot Size Source: Assessor
- Zoning: RSFA
Financial Considerations
- Price Per Sq. Ft.: $460.53
- Assessment Year: 2026
- County Tax: $3,102
- County Tax Freq: Annually
- Tax w/Assessment: $279,000
- Tax Amount: $4,145
- Tax Year: 2026
- Tax Total Finished Sq. Ft.: 836
Disclosures and Reports
- Ownership: Fee Simple
- Lot Number: 53
Listed by LPT Realty, LLC, Sarah Sickles and LPT Realty, LLC, Omar Flores

























![[Address not provided], Temple Hills, MD 20748 - Photo 1](https://m.cbhomes.com/p/343/MDPG2209714/F9eA7346eFB14F8/s23cc.webp)