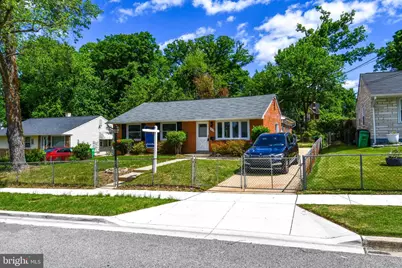
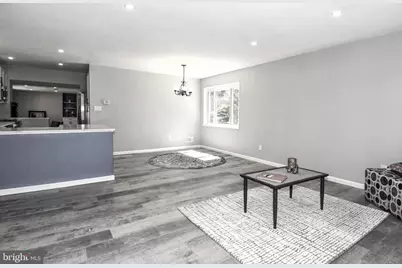
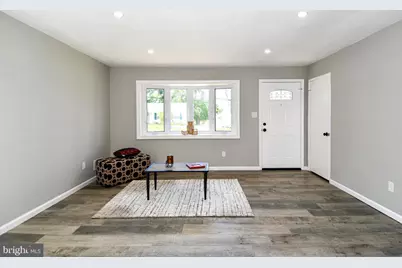
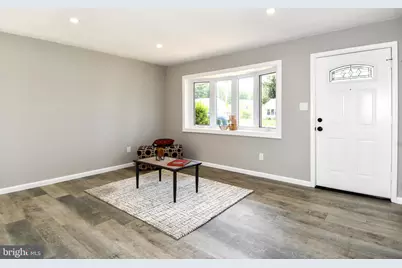
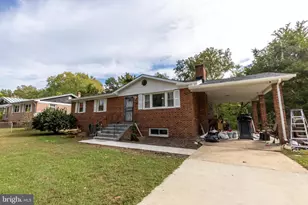
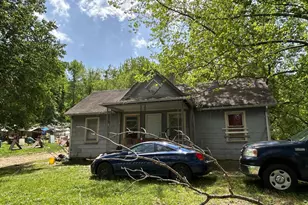
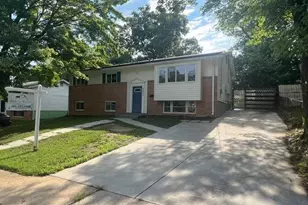
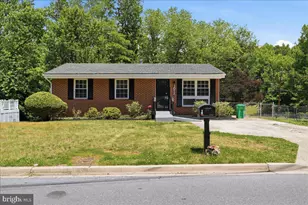
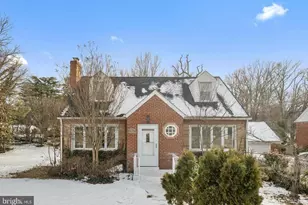
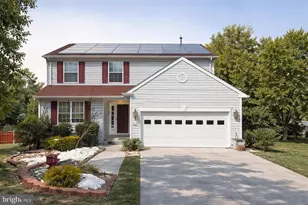
Full Property Details for 1210 Lindsay Rd
General
- Price: $450,000
- Taxes: $4,352 (2024)
- Status: Coming Soon
- Type: Single Family
- Source: BrightMLSMidAtlantic
- MLS ID: MDPG2210948
- Updated: 7/21/2026
- Added to Site: 4 day(s) ago
- Expected Market Date: 7/23/2026
Interior
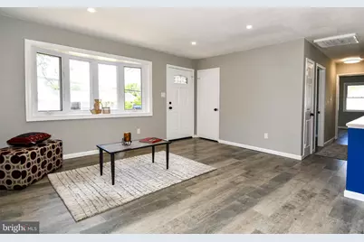
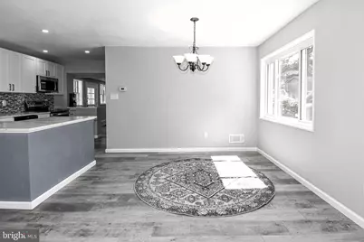
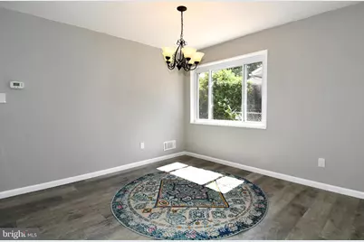
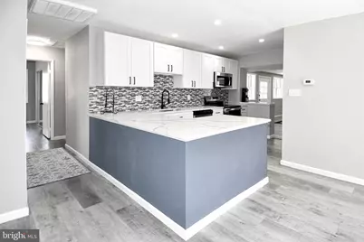
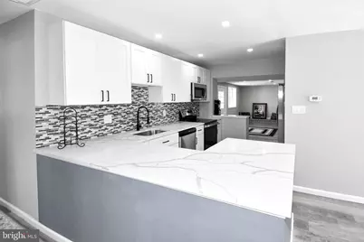
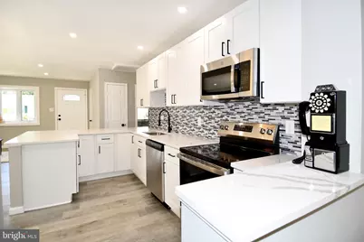
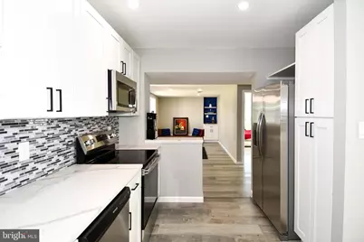
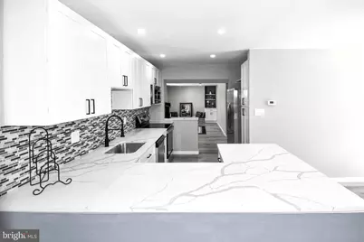
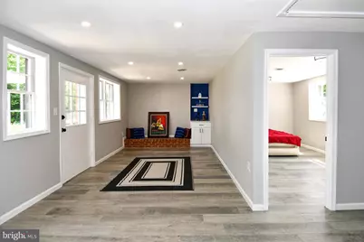
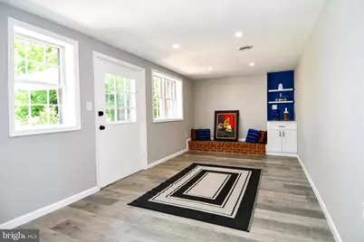
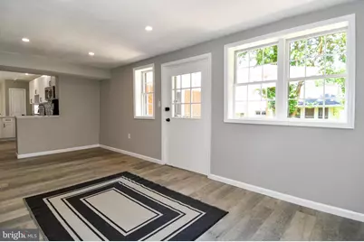
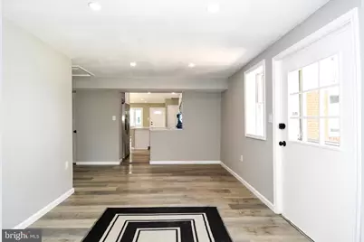
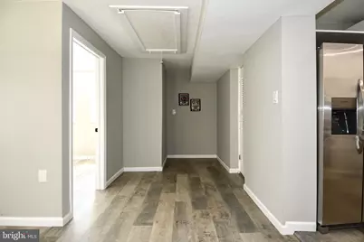
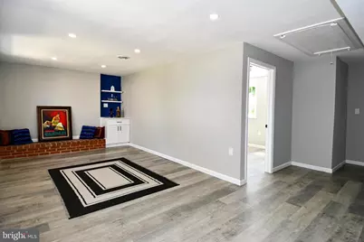
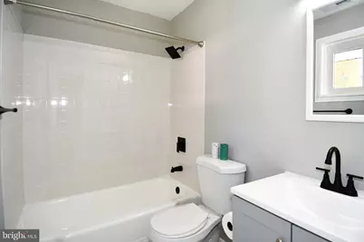
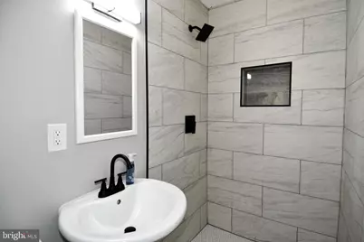
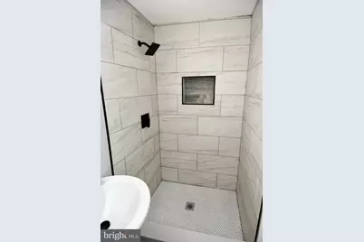
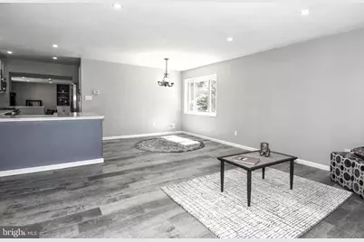
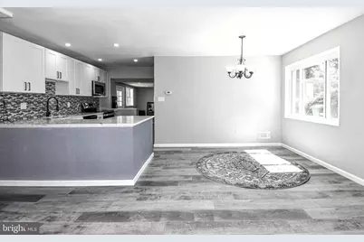
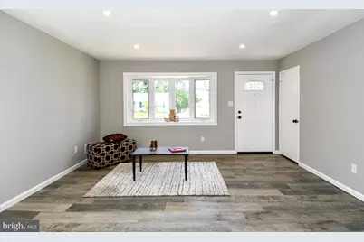
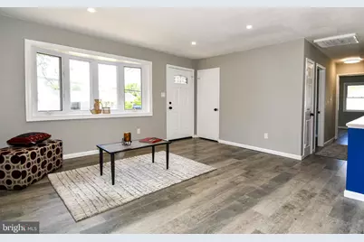
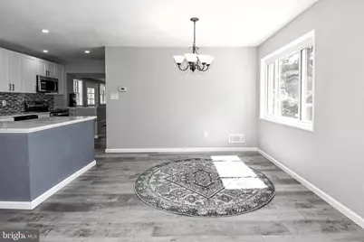
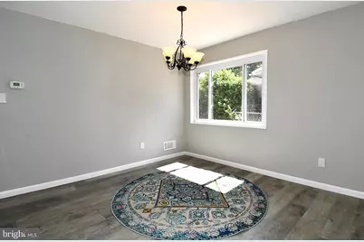
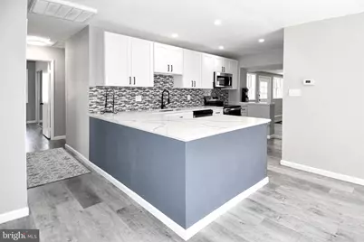
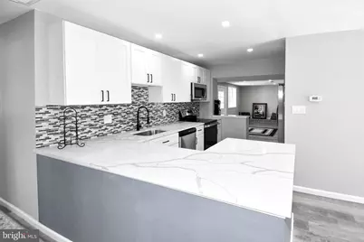
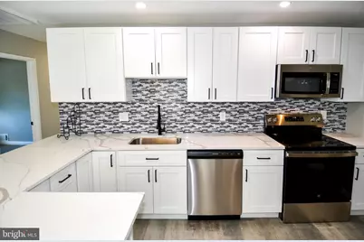
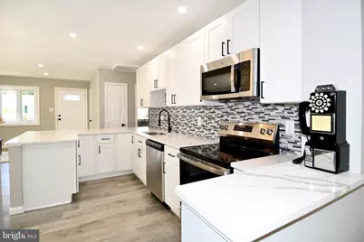
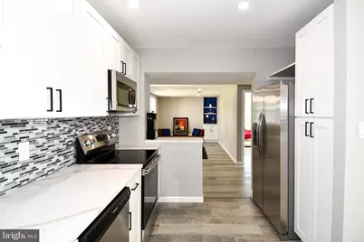
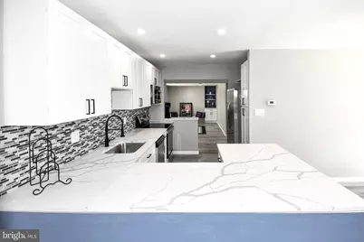
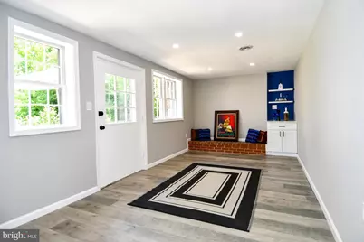
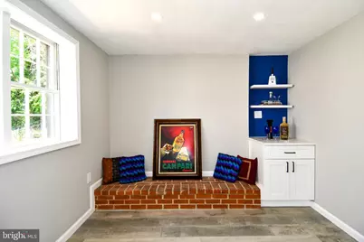
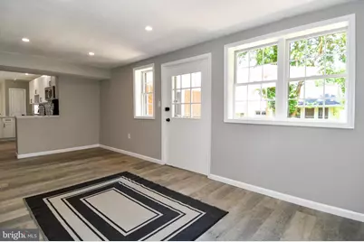
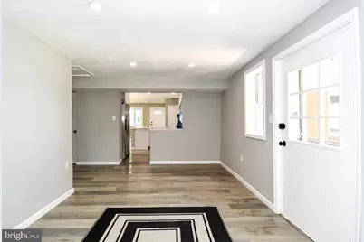
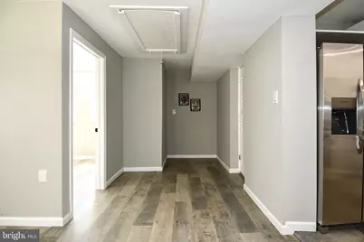
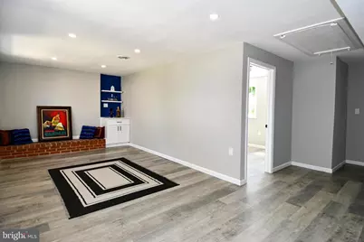
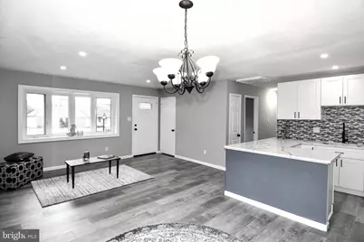
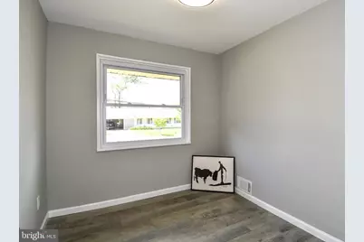
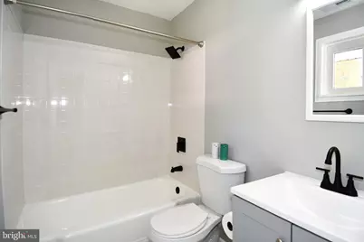
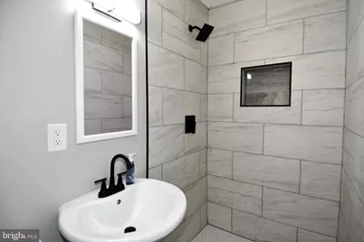
- Interior Features: Attic, Bathroom - Tub Shower, Bathroom - Walk-In Shower, Breakfast Area, Floor Plan - Open, Recessed Lighting, Upgraded Countertops, Other
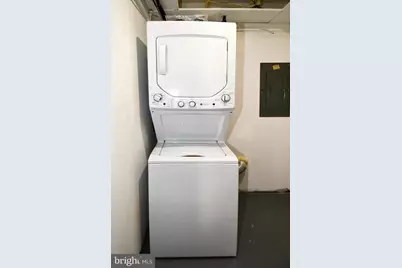
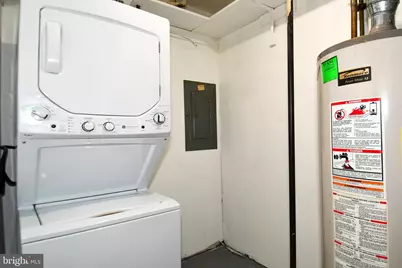
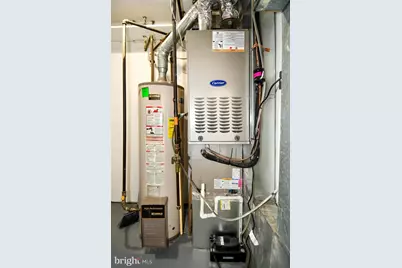
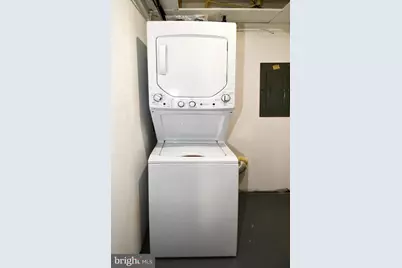
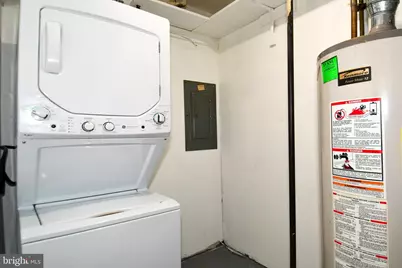
- Appliances: Built-In Microwave, Icemaker, Refrigerator, Stove, Washer/Dryer Stacked, Water Heater
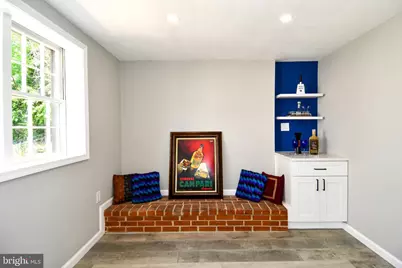
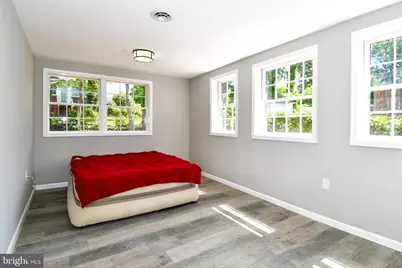
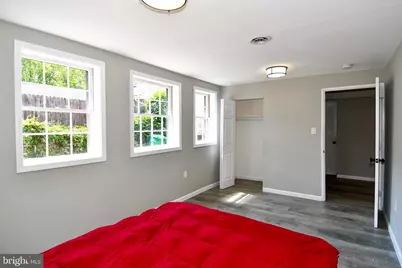
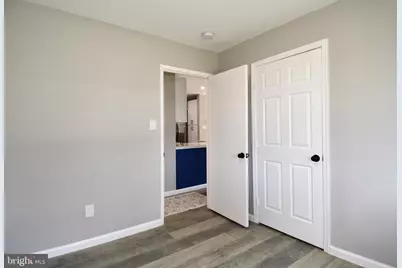
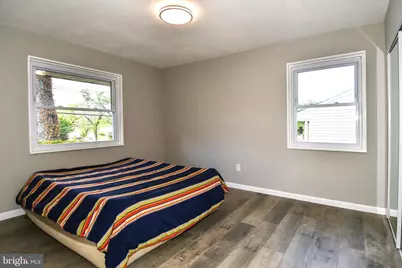
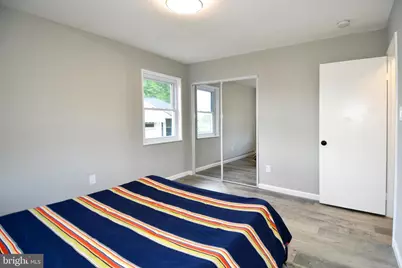
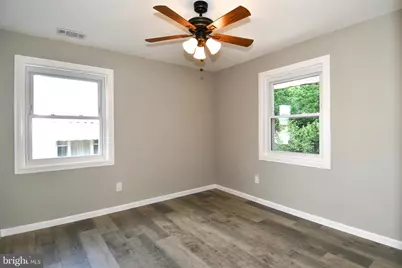
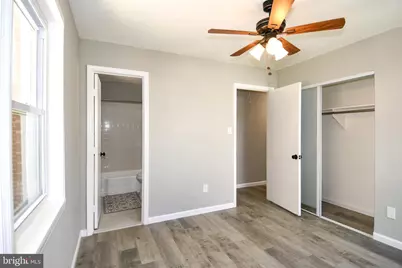
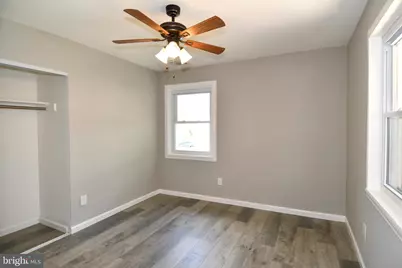
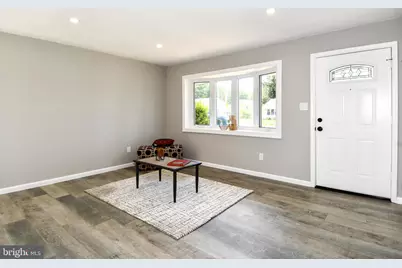
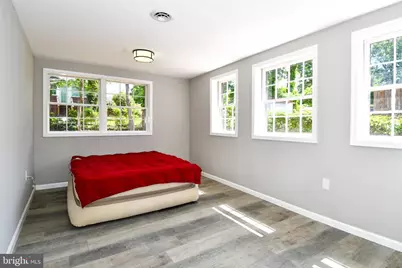
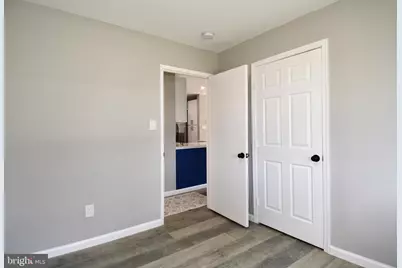
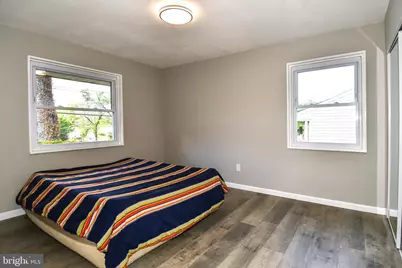
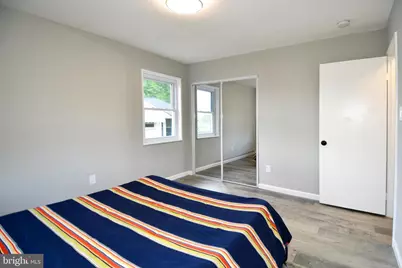
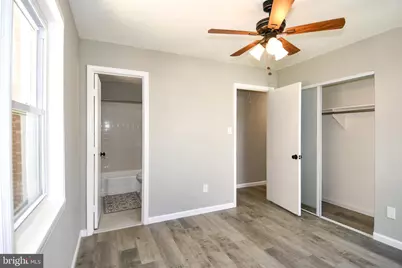
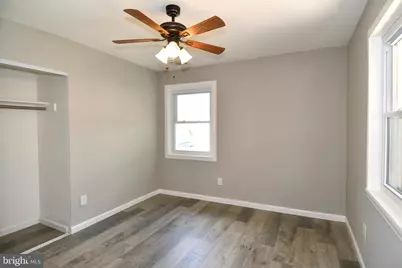
- Flooring: Engineered Wood
Rooms
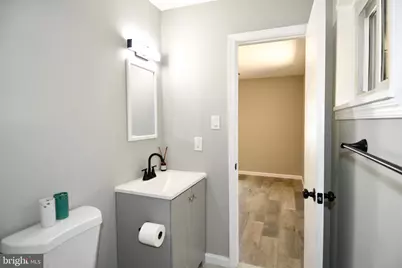
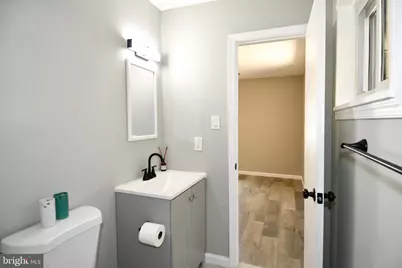
- Total Bathrooms: 2
- Full Bathrooms: 2
- Main Floor Baths: 2
- Main - Full Baths: 2
- Total Bedrooms: 3
- Bedrooms Main & Up: 3
Additional Information
Parking
- Total Spaces: 3
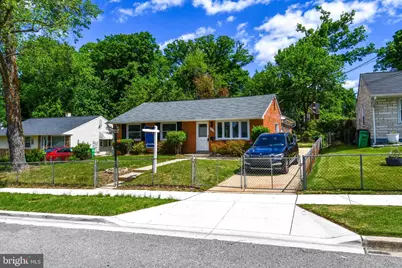
- Parking Features: Concrete Driveway
- Parking Type: Driveway
Location
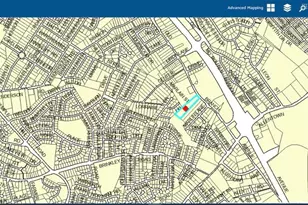
- Municipality: Oxon Hill
- County: PRINCE GEORGES
- Subdivision: SOUTH LAWN
- Cross Streets: Livingston Rd
- Driving Directions: 210 South - left on Livingston Rd - left on Lindsay - to house on the right
- Location Details: Suburban
- City Limits: Yes
School Information
- School District: Prince George's County Public Schools
Community
- Assoc. Fees Include: None
- Pets Allowed: Yes
- Pets: No Pet Restrictions
Heating & Cooling
- Cooling Type: Heat Pump(s)
- Cooling Fuel: Electric
- Heating Type: Heat Pump - Gas BackUp
- Heating Fuel: Electric
- Water Heater: Electric
Utilities
- Sewer: Public Sewer
- Water: Public
Structural Information
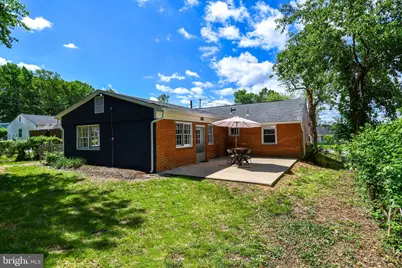
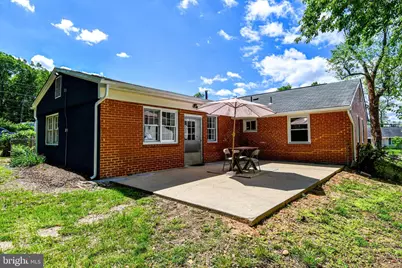
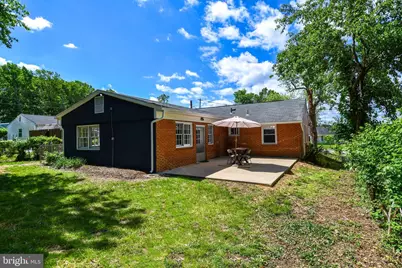
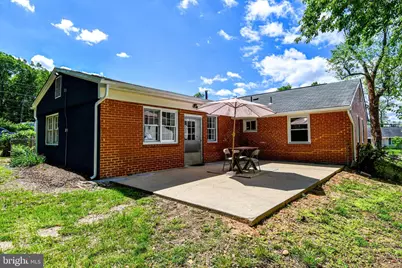
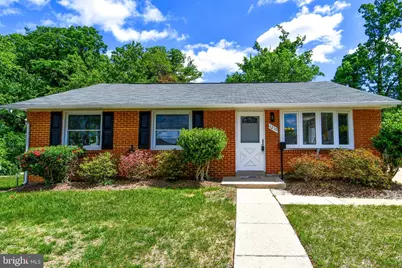
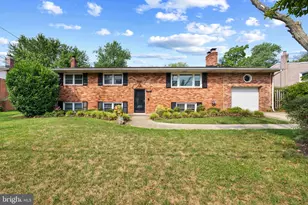
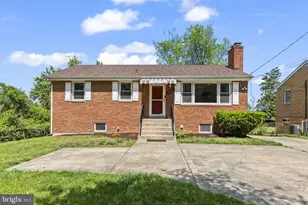
- Architectural Style: Ranch/Rambler
- Structure Type: Detached
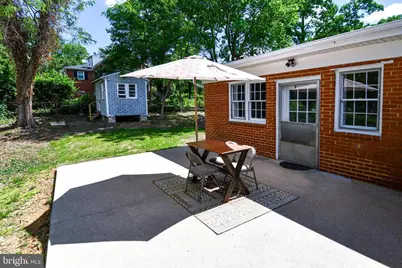
- Construction: Brick
- Foundation: Permanent
- Roof: Shingle
- Walls/Ceilings: Dry Wall, Brick
- Windows: Double Hung
- Stories Description: Main
- Square Feet: 1,601
- Sq. Ft. Source: Assessor
- Living Area: 1,601 Sq. Ft.
- Finished Above Grnd: 1,601 Sq. Ft.
- Year Built: 1955
- Year Built Source: Assessor
- Property Condition: Excellent
Additional Structures
Lot Features
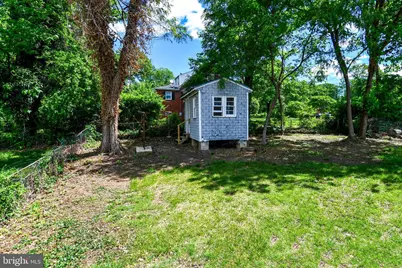
- Lot Size (Acres): 0.16
- Lot Size (Sq. Ft.): 6,960
- Lot Size Source: Estimated
- Zoning: RSF65
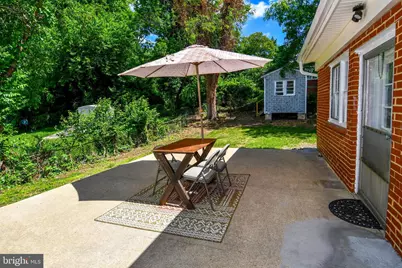
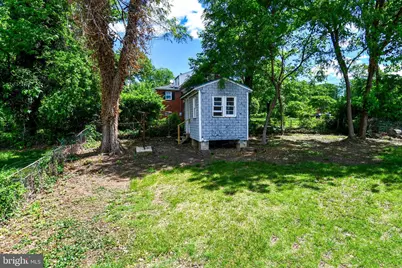
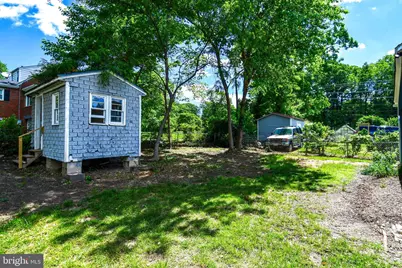
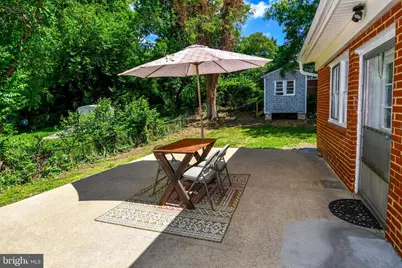
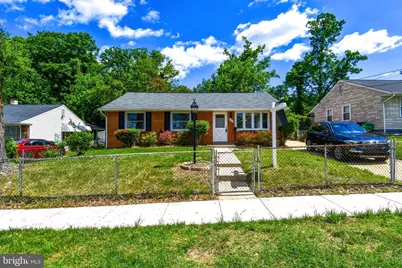
- Fencing (Description): Fully
Financial Considerations
- Price Per Sq. Ft.: $281.07
- Assessment Year: 2025
- City/TownTax: $4,352
- City/TownTax Freq: Annually
- Tax w/Assessment: $396,000
- Tax Amount: $4,352
- Tax Year: 2024
Disclosures and Reports
- Ownership: Fee Simple
- Exclusions: staged items not permanently attached to the property
- Inclusions: all that are permanently attached to the property
Listed by Long & Foster Real Estate, Inc., Carlos A Vera