Full Property Details for 5914 John Adams Dr
General
- Price: $499,999
- Taxes: $6,296 (2025)
- Status: Under Contract
- Type: Single Family
- Source: BrightMLSMidAtlantic
- MLS ID: MDPG2215944
- Updated: 9/22/2026
- Added to Site: 43 day(s) ago
Interior
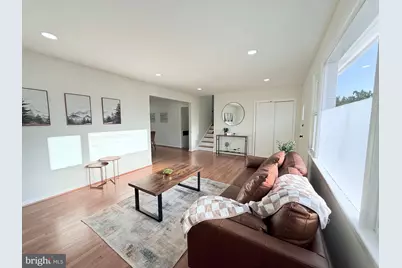
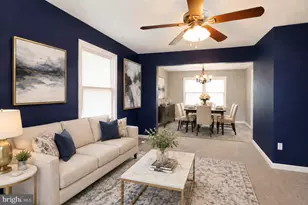
- Rooms/Areas: Living Room, Dining Room, Kitchen
- Fireplace: Yes
- Number of Fireplaces: 1
- Fireplace(s): Wood
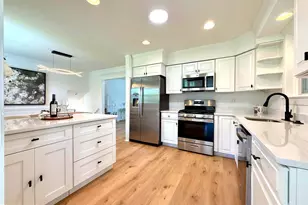
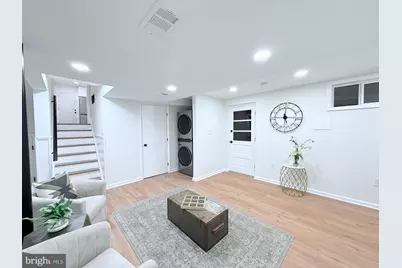
- Appliances: Built-In Microwave, Dishwasher, Disposal, Exhaust Fan, Extra Refrigerator/Freezer, Oven/Range - Gas, Refrigerator, Stainless Steel Appliances, Washer/Dryer Stacked
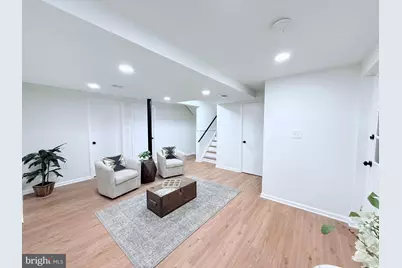
- Flooring: Hardwood, Luxury Vinyl Plank
Rooms
- Total Bathrooms: 3
- Full Bathrooms: 3
- Upper Floor Baths: 2
- Upper - Full Baths: 2
- Lower Floor Baths: 1
- Lower - Full Baths: 1
- Total Bedrooms: 5
- Bedrooms Upper: 3
- Bedrooms Lower: 2
Parking
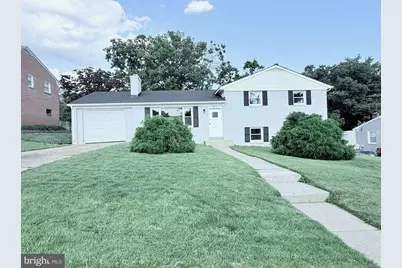
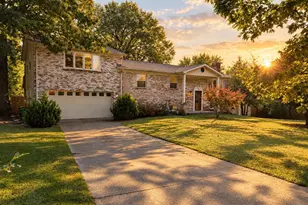
- Garage: Yes
- Garage Spaces: 1
- Total Spaces: 3
- Parking Type: Attached Garage, Driveway, Off Street
- Garage Description: Garage Door Opener, Garage - Rear Entry, Inside Access
Location
- County: PRINCE GEORGES
- Subdivision: EARNSHAW HEIGHTS
- Driving Directions: GPS
School Information
- School District: Prince George's County Public Schools
- Elementary School: Allenwood
- Middle School: Thurgood Marshall
- High School: Crossland
Heating & Cooling
- Cooling Type: Other
- Cooling Fuel: Electric
- Heating Type: Central
- Heating Fuel: Electric
- Water Heater: Natural Gas
Utilities
- Sewer: Public Sewer
- Water: Public
Structural Information
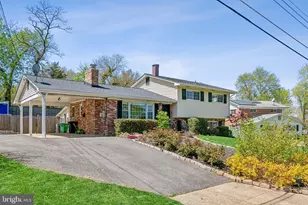
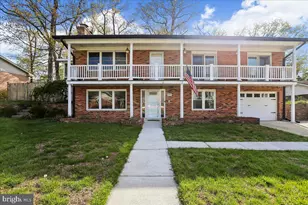
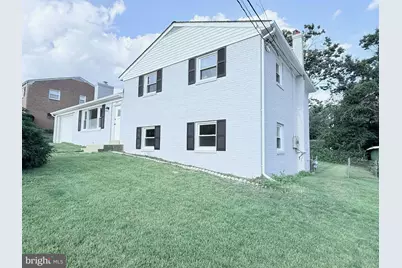
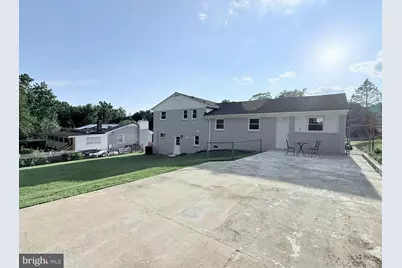
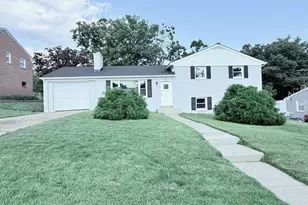
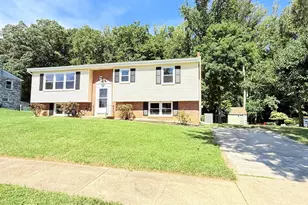
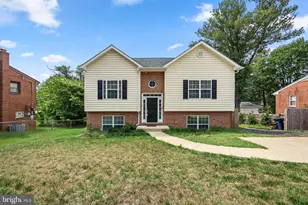
- Architectural Style: Split Level
- Structure Type: Detached
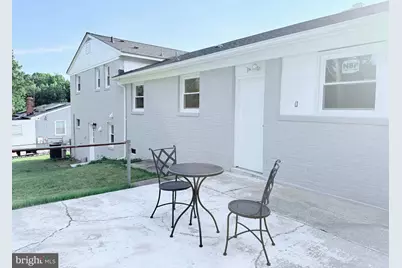
- Construction: Brick
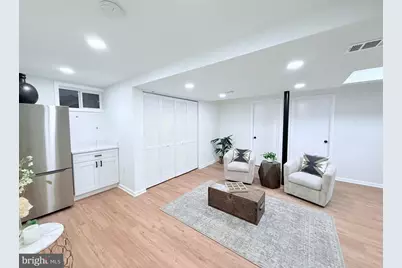
- Basement: Yes
- Basement Entrance: Yes
- Basement Desc.: Fully Finished, Rear Entrance, Walkout Level, Windows
- Foundation: Concrete Perimeter
- Roof: Architectural Shingle
- Stories Description: Lower 1, Main, Upper 1
- Square Feet: 2,071
- Sq. Ft. Source: Estimated
- Living Area: 2,071 Sq. Ft.
- Finished Above Grnd: 2,071 Sq. Ft.
- Basement Finished: 100%
- Year Built: 1960
- Year Built Source: Assessor
- Property Condition: Excellent, Very Good
Unit Information
- Bathrooms-Lower: 1
- Bedrooms-Lower: 2
Lot Features
- Lot Size (Acres): 0.26
- Lot Size (Sq. Ft.): 11,308
- Lot Size Source: Assessor
- Zoning: RSF95
Financial Considerations
- Price Per Sq. Ft.: $241.43
- Assessment Year: 2026
- County Tax: $4,712
- County Tax Freq: Annually
- Tax w/Assessment: $466,200
- Tax Amount: $6,296
- Tax Year: 2025
- Tax Total Finished Sq. Ft.: 2016
Disclosures and Reports
- Ownership: Fee Simple
- Section: 1
- Lot Number: 8
Listed by Samson Properties, Dalila E Zamorano









![[Address not provided], Suitland, MD 20746 - Photo 1](https://m1.cbhomes.com/p/343/MDPG2201996/D0386588C85146d/s23cc.webp)